Institutional and Commercial Architecture
Designing iconic, functional structures that define urban identities and support operational efficiency for modern institutions.
A wide-angle rendering of the NESCO Centre Building II, showcasing its layered, green-terraced facade and its integration with public plazas and transportation infrastructure. This is a vision for a future-forward urban ecosystem.
A closer view of the NESCO Centre's unique architecture, highlighting the large void that creates a visual and physical connection through the building. The design incorporates extensive greenery on multiple levels.
The ground-level view of the NESCO project, illustrating how the building's entrance is designed to be a bustling public space. The use of natural materials like wood and extensive vertical gardens blurs the line between indoors and outdoors.
An interior courtyard rendering for the NESCO Centre, showing a vibrant public square with fountains and seating areas. This space is designed to be the social heart of the campus, promoting interaction and community.
The completed facade of a modern institutional building on a clear day. The clean lines, expansive glass, and minimalist portico create an image of sophistication and contemporary elegance.
The same institutional building viewed at dusk, with interior lighting creating a warm glow. This highlights the building's transparency and showcases its structure against the evening sky.
A view from beneath the entrance canopy, looking out onto the landscaped grounds. The polished marble floor reflects the sky, and the circular skylight adds a dramatic architectural detail.
A rendering of a grand entrance gate at night. The sweeping, illuminated curves serve as a beacon and a powerful architectural statement for the entire development.
A daytime rendering of the same entrance gate, showing its sculptural form and how it frames the entry road. The design is both functional as a gateway and artistic as a landmark.
An aerial view of the entrance gate, showing its scale relative to the surrounding landscape and infrastructure. This perspective reveals the full arc of the architectural structure.
About Institutional & Commercial Architecture
Our institutional practice centers on rigorous technical coordination, specifically regarding complex facade engineering and circulation planning. We deliver comprehensive documentation, from municipal approval drawings to detailed structural frameworks, ensuring your project meets both aesthetic ambition and operational requirements.
We approach commercial architecture as a synthesis of operational efficiency and iconic design. Whether developing a corporate IT park or a hospitality campus, our methodology prioritizes flow, natural light, and structural integrity.
We begin with thorough site analysis and massing studies, ensuring the built form responds effectively to its environment. Our technical expertise encompasses full-scale facade engineering—including glass curtain walls and parametric structures—alongside service integration for complex MEP systems. We manage the entire project lifecycle, producing detailed Good for Construction (GFC) drawings that cover floor plates, lift cores, and fire safety compliance.
For developers and institutions, we provide end-to-end support, including tender documentation and periodic site inspections at critical milestones like plinth level and slab casting. Our objective is to translate architectural concepts into functional, long-lasting assets that enhance the urban landscape while remaining fully aligned with statutory regulations.
Similar work from other experts
Browse through Curated picks from other experts on mytribe
Institutional and Commercial Architecture
 13
13
Architectural Design and Structural Vision
 6
6
Institutional and Commercial Architectural Design
Landmark Commercial & Urban Architecture
 10
10
Architecture for Public & Commercial Spaces
 4
4
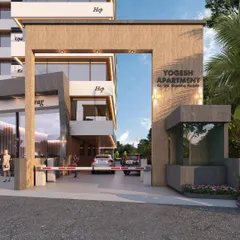
Professional Commercial Architectural Design Services
More from Commercial & Institutional Architecture & Design by Rushikesh H
More services by Rushikesh H