Healthcare and Wellness Facility Design
Designing medical and wellness environments that prioritize patient experience through intuitive, calming spatial planning.
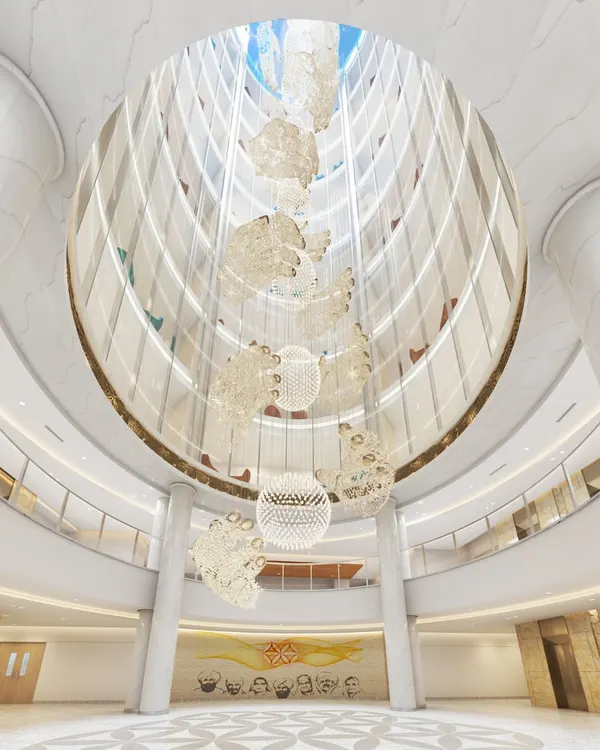
A video tour of a hospital we designed in Pune. The footage highlights the clean, flowing lines of the reception area, the soft, indirect lighting, and the use of modern materials to create a non-institutional, welcoming, and reassuring atmosphere for patients.
About Healthcare & Wellness Design
Designing healthcare environments requires moving beyond sterile, institutional aesthetics to prioritize patient wellbeing. In our recent hospital project in Pune, we replaced sharp corners with curved architectural forms and implemented soft, indirect lighting to actively reduce clinical anxiety. This strategy creates a supportive, intuitive space that enhances patient comfort while improving the operational workflow for hospital staff.
Our Approach to Healthcare Architecture
We approach healthcare and wellness design by viewing clinical spaces as restorative environments rather than merely functional buildings. Our process integrates rigorous technical planning with human-centric design, ensuring that every square foot serves both the medical requirement and the psychological comfort of the user.
Core Design Philosophy
- Stress Reduction via Geometry: We utilize soft, flowing lines and radial architectural forms to create a sense of movement and ease, counteracting the typical rigid and cold atmosphere of traditional hospitals.
- Lighting and Atmospheric Control: Lighting is treated as a clinical tool. We employ indirect, layered lighting solutions to create a warm, reassuring environment that helps patients feel secure and relaxed.
- Operational Flow and Efficiency: Our layouts are developed through deep observation of staff and patient movement patterns. We optimize zone planning to separate high-traffic public areas from sensitive clinical zones, ensuring privacy and rapid service delivery.
Technical and Regulatory Expertise
Healthcare projects demand strict adherence to building codes and healthcare standards. Our documentation process covers every phase of the project, including:
- Structural Coordination: Detailed planning for complex forms, including cantilevered structures and heavy-duty service shafts.
- MEP Integration: Seamless coordination for critical infrastructure such as HVAC, medical gas piping, and fire safety systems.
- Technical Specifications: We provide comprehensive tender documentation for civil and specialized medical contractors to ensure quality control from plinth to finish.
We work with stakeholders to translate clinical needs into architectural realities, ensuring that institutional projects are built to both rigorous safety standards and the highest levels of functional design.
Similar work from other experts
Browse through Curated picks from other experts on mytribe
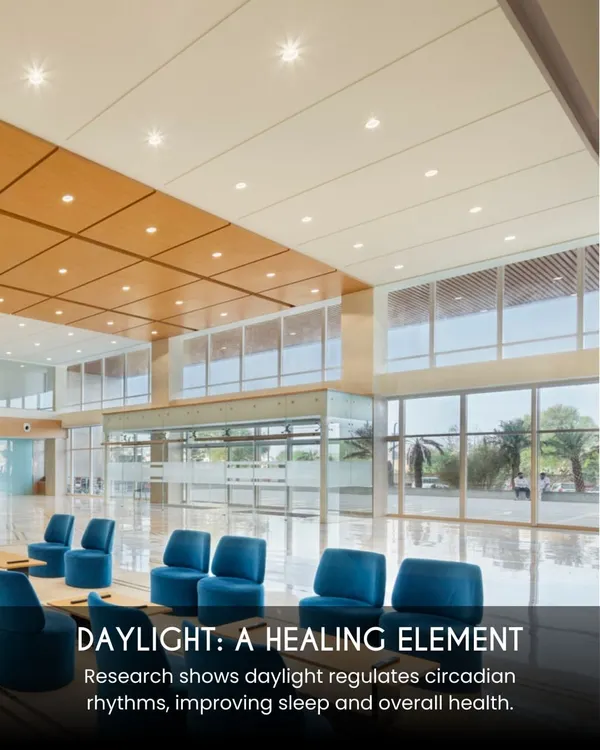
Designing Healthcare Spaces That Prioritize Patient Wellness
 58
58
Patient-Centric Healthcare Interior Design
 12
12
The Architecture of Healing: Hospital Interiors & Wayfinding
 44
44
Architecture of Care & Serenity in Healthcare
Healthcare Design That Feels Like Healing
 9
9
Healthcare & Wellness Interior Design
More from Commercial & Institutional Architecture & Design by Rushikesh H
More services by Rushikesh H