Inside Our Modern Baner Architectural Studio
Our Pune office represents the core of our design philosophy, blending collaborative workspaces with functional, modern aesthetics.
The entrance to our new Pune office, featuring our ARH brand identity at the reception desk. The space is designed with light wood tones and clean lines, including a dedicated niche for a Ganesha idol to welcome positive energy.
Our reception area, which includes a built-in seating nook with vibrant orange chairs. This space serves as a comfortable waiting area for clients and an informal meeting spot for our team.
A view from the corridor into one of our glass-enclosed meeting rooms. This transparency reflects our collaborative work culture while maintaining acoustic privacy for meetings.
The pantry and kitchenette area in our Pune office, viewed through an arched doorway. The space features modern terrazzo flooring and sleek, dark cabinetry, providing a stylish and functional area for our team to recharge.
A small, semi-private breakout booth with a built-in upholstered bench. These nooks are strategically placed throughout our office to provide quiet spaces for focused work or small group discussions.
About Our Pune Office
Walking through our Baner studio, you will notice the deliberate use of glass partitions. We designed these not just for visual openness, but to balance the need for collaborative movement with the acoustic privacy required for focused architectural work.
Our expansion into Pune marks a significant milestone in our two-decade history. This studio serves as a functional demonstration of the design principles we apply to our clients' projects. We prioritized a workflow-optimized layout, blending formal meeting zones with informal breakout areas to maintain a high level of creative energy.
Materiality played a central role in our execution. We selected light wood tones for warmth, paired with contemporary terrazzo flooring to create a surface that is as durable as it is aesthetic. The space includes a Ganesha niche, grounding our modern approach in traditional values. Whether for commercial office planning or complex architectural shells, we apply this same attention to detail regarding light integration, circulation paths, and material longevity. This office is the environment where our 120-strong team conceptualizes solutions for townships, hospitals, and corporate interiors. If you are seeking professional architectural consultancy in Pune, we invite you to discuss how we can translate your requirements into a functional, art-inspired space.
Similar work from other experts
Browse through Curated picks from other experts on mytribe
 8
8
Modern & Collaborative Office Interiors
 7
7
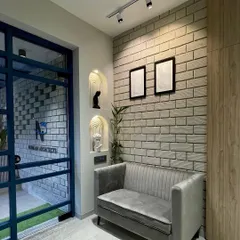
Modern Office & Commercial Interior Design
 9
9
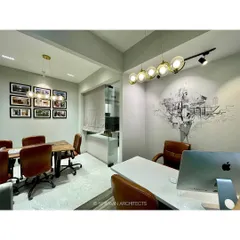
A look inside our creative studio in Navi Mumbai
 12
12
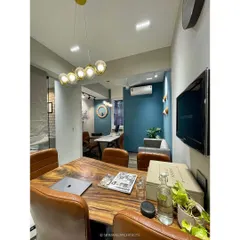
Modern and Productive Office Interiors
Inside Our Navi Mumbai Design Studio
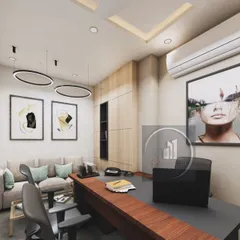
Modern Corporate Office Interior Design Services
More from Commercial & Institutional Architecture & Design by Rushikesh H
More services by Rushikesh H