Modern Prefab Design Concepts and Modular Layouts
Browse these design concepts to visualize your own space, from modern rooftop offices to shipping container farmhouses. These ideas demonstrate how modular steel construction adapts to almost any site.
A 3D walkthrough of a modern prefab house. This demo shows the exterior design, a balcony, and an aerial view of the interior layout, helping clients visualize the final product.
A concept video for a modern, multi-level bunk house or steel container house. The design features large glass windows and a unique, cantilevered structure.
An inspiring design for a portable container house, configured in a U-shape to create a private central courtyard. This shows the flexibility of modular design.
A creative bunk house made from stacked shipping containers. This concept features a rooftop terrace and large glass walls, turning industrial materials into a stylish home.
A beautiful double-decker container house design. This concept includes a large shared balcony and extensive use of wood cladding for a warm, modern aesthetic.
A sleek and modern porta cabin container house. This design features a full-glass wall at one end, creating a bright and open living space that connects with the outdoors.
A concept for a bunk house container on a beach. This shows that our portable buildings can be adapted for any environment, creating a perfect vacation home.
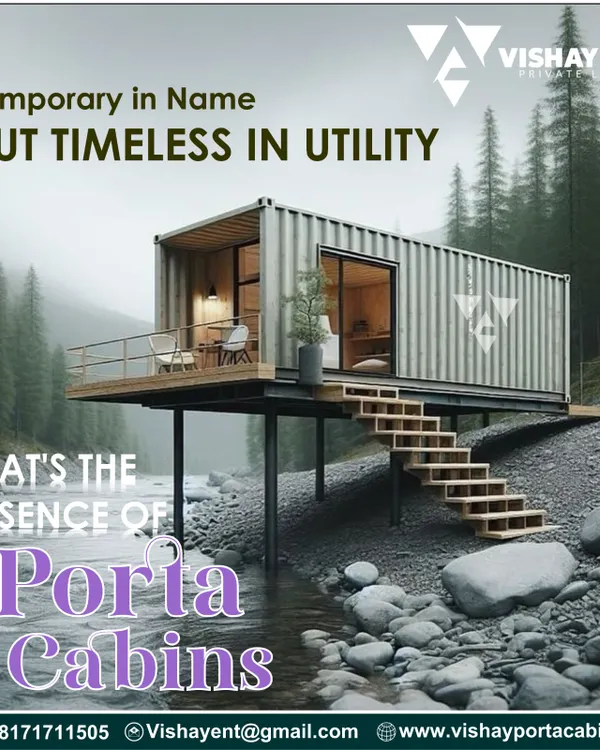
A dream idea for a prefabricated house on an elevated platform. This design is perfect for making the most of a view or building on uneven land.
This image captures the idea of "real wealth": a self-sufficient lifestyle with a beautiful prefab farmhouse, a vegetable garden, and a pond. We can help build that dream.
Ideas for a next-generation rooftop area. This graphic suggests combining a porta cabin with a rooftop garden, infinity pool, or outdoor gym to create a sustainable and recreational space.
About Design Concepts & Inspirations
Many clients worry that prefab architecture feels generic, but these concepts show how we use heavy duty mild steel frames to create everything from cantilevered bunk houses to U-shaped courtyard homes. Every design here is fully adaptable, meaning we can adjust the internal layouts and wall cladding based on your site constraints, whether you have a small terrace or a large farmhouse plot.
When you look at these 3D walkthroughs and concepts, remember that modular construction is about more than just speed. We focus on structural integrity first. We start with a robust mild steel pipe skeleton that handles wind loads and provides the rigidity needed for designs like double-decker container homes or elevated cabin platforms.
Why These Designs Work
- Lightweight Engineering: For rooftop extensions, we use specific lightweight materials and cement fiber boards. This ensures there is zero stress on your existing building structure.
- Thermal Efficiency: Notice the glass-to-wall ratios in these concepts. We balance aesthetics with thermal comfort by using proper insulation like glass wool or thermocol, keeping the interior cool in summer and cozy in winter.
- Material Flexibility: Whether you want the industrial look of a shipping container or the clean, modern aesthetic of painted cement board, we match the finish to your preference.
We do not just copy-paste these designs. Every project involves a site visit where we assess your available space and sunlight to make sure the cabin or farmhouse layout actually makes sense for your daily use. If you like a particular aesthetic, share the screenshot with me and we can discuss the feasibility for your specific location.
Similar work from other experts
Browse through Curated picks from other experts on mytribe
 15
15

Innovative Shipping Container Architecture & Design
Modern Prefabricated Structures for Your Terrace
 4
4
Featured Prefab Construction and Social Housing Projects
Modern Prefab & Modular Construction Projects
 8
8Featured Prefabricated Cabins & Modular Homes
 6
6
Modern Architectural Glass Designs
More from Prefabricated & Modular Structures by Albdeeoo Interiors
More services by Albdeeoo Interiors