The Architectural Journey: From Sketch to Structure
We do not just design on paper; we live the build. See how our initial sketches transform into concrete realities through hands-on site management and technical precision.
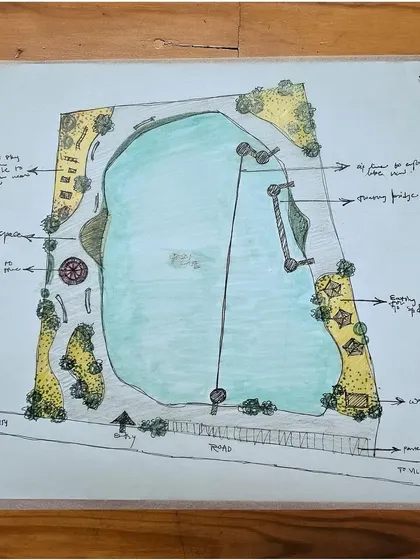
This video captures the essence of our design process for 'Tricity Heritage'. It begins with a hand-drawn facade sketch and transitions to the actual construction site, showing how a creative spark evolves into a physical structure.
Engineering grace into motion at the 'Euphoria' project. This video shows the construction of the entry ramp, a technically complex element where we precisely managed the gradient, turning radius, and finish to ensure a seamless arrival experience.
Following the progress of 'Euphoria CHS' from a 3D render to the active construction site. We believe in being present on the ground to ensure that the structural framework perfectly matches our detailed architectural plans.
A site visit to the 'Dream City Chambers' project in Amravati. Here we are assessing the initial ground conditions in a tight urban plot, a crucial first step in planning for excavation and foundation work.
Our partners on the 'Dream City Chambers' site, strategizing the project's execution. Dealing with congested locations and surrounding old buildings requires careful planning to optimize resources and manage development phases.
The 'Dream City Chambers' site secured and ready for excavation. The temporary fencing marks the boundary of a complex project that required extensive planning, including site edge piling for the two-level basement.
Our architect Megha Laddha with the construction team at the 'Dream City Chambers' site. An architect's role is to be the connecting point, guiding and motivating the team to execute the design details correctly.
The illuminated 'DCC' logo for Dreamz City Chambers at night. This final detail is the culmination of a long process, from navigating a difficult site to adding the finishing touches that define the building's identity.
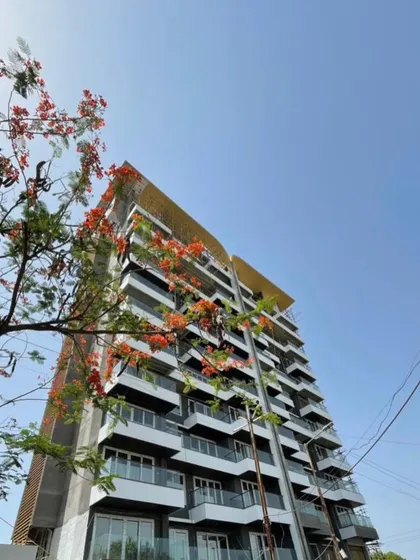
The 'Nanda Hi-Life' tower silhouetted against the sun during construction. This image captures the raw beauty of the structure before the final facade is complete, showing the strong bones of our design.
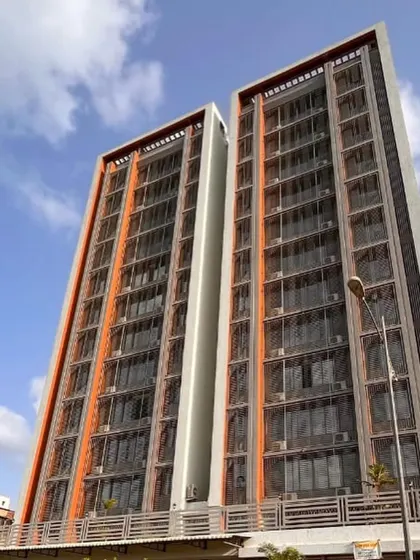
A montage showing the facade details of the 'Nanda Hi-Life' project. The video highlights the rhythmic curvature and the interplay between glass and solid mass that gives the building its signature modern aesthetic.
About Our Process: From Sketch to Structure
A building is only as good as its site execution, which is why we spend as much time in muddy boots as we do at our drawing desks. If you are planning a complex project, know that we do not hand off the design and walk away. We are on-site to handle the reality of construction, from managing high water tables in Amravati plots to navigating congested city lanes, ensuring the structure built matches the vision on your screen.
Architecture is often romanticized as just the 'big idea,' but we know the real work happens in the gap between a 2D sketch and a standing structure. Our process is rooted in our belief that every site has its own challenges, and we take responsibility for them all.
Our Process Approach
- Context-First Planning: Before we sketch, we study. Whether it is solar paths, ventilation constraints, or the logistics of a congested urban plot, we map out challenges early.
- From Sketch to GFC: We bridge the design-execution divide with rigorous Good For Construction (GFC) drawings. This detail-heavy documentation prevents costly 'design collisions' on site between structural engineers and MEP teams.
- Active Supervision: We do not just visit; we solve. When we faced high water tables at our Dream City Chambers project, the solution required specific rock anchoring and site-edge piling. We were there to guide that implementation.
- Visual Fidelity: Using advanced 3D visualization, we ensure that what you see in the render is what you get in stone, glass, and concrete. We manage the phasing so the construction timeline remains efficient.
Every project, whether it is a residential sanctuary or a multi-level commercial development, is treated as a new stone in our 'Tree of Rocks.' It is built bit by bit, strong and full of stories.
Mobius Architects
We are Akhil and Megha Laddha. For us, design is not a desk job; it is a constant cycle of tracing paper doodles and navigating construction reality. We are involved in every detail, ensuring your project is not just built, but built right.
Looking for a different type of project?
Find architecture and interior design services that match your specific needs.