Grand Entrances and Commercial Exterior Design
Your entrance is the first handshake your property offers. We design commercial facades and residential gateways that combine stone, light, and architectural greenery to leave a lasting impression.
This minimalist luxury entrance uses a balanced composition of stone, wood, and water to create a powerful sense of arrival. The design provides a clear, elegant path while establishing a tranquil, high-end atmosphere.
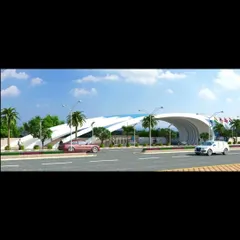
A 3D render of a commercial property entrance in Meerut. The design combines a modern gate structure with a classical-inspired, illuminated boundary wall to create a landmark that is both elegant and attention-grabbing.
This design concept for a neo-classical building facade showcases timeless luxury. The grand arches, hanging greenery, and classic lampposts create an aesthetic of enduring elegance and sophistication.
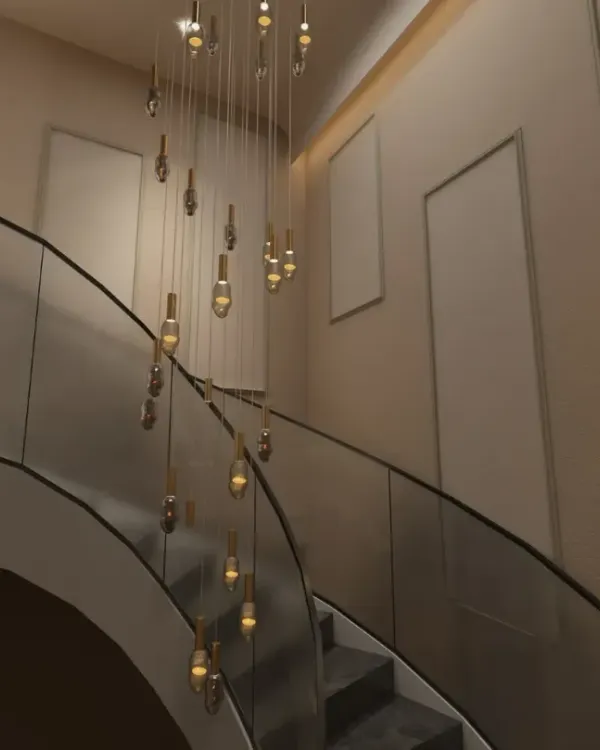
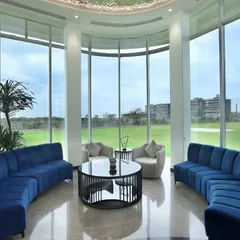
A 3D visualization of a double-height foyer for a luxury apartment tower. The design uses wood paneling, large-scale art, and an open layout to create a grand and welcoming space for residents and guests.
Another view of the proposed commercial entrance in Meerut. This angle highlights the layered design, with lush planters and integrated lighting creating depth and visual interest against the branded wall.
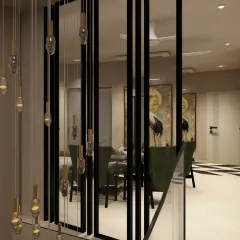
This 3D render shows a concept for a long outdoor lobby connecting a front lawn to a backyard. The design uses paneled walls, traditional latticework, and layered lighting to create a luxurious and visually interesting walkway.
A detailed render of a double-height foyer for the Palm Resorts in Ghaziabad. This view focuses on the exterior facade, showing the clean lines of the stone cladding and the warm glow of integrated lighting.
A close-up of the magnificent chandelier and coffered ceiling designed for the Emerald luxury apartment tower. This element adds a sense of grandeur and serves as a central design feature in the double-height foyer.
This render highlights the interplay of light and texture in the Palm Resorts foyer design. Track lighting on the ceiling and the stone-clad exterior wall create a sophisticated, gallery-like feel.
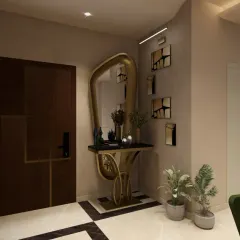
A view of the ground-floor window of the proposed foyer, showcasing the elegant wall sconce and planter that add to the building's curb appeal. The design blends interior and exterior elements seamlessly.
About Grand Entrances & Commercial Exteriors
When we design a commercial entrance, we prioritize the balance between structural durability and immediate sensory impact. You will notice that we do not just select materials based on trends; we calculate the lighting angles, stone textures, and pedestrian flow to ensure your property remains a recognizable landmark, both in the bright afternoon sun and under the warm evening glow.
First impressions are vital, whether for a boutique hotel, a luxury apartment tower, or a private estate. Our approach to grand entrance design goes beyond simple aesthetics. We focus on the 'arrival experience' by integrating structural engineering with landscape architecture.
Our Design Methodology
We start with a thorough site analysis to understand the existing flow of vehicles and pedestrians. This is crucial for commercial properties where the entrance must be efficient yet imposing. From there, we develop detailed 3D walkthroughs that allow you to see the textures of natural stone veneers, the placement of GRC sculptures, and the specific lighting scheme before we ever break ground.
Materials and Execution
We prefer high-impact materials. Expect premium granite, flamed sandstone, or cobble-stone paving arranged in precise geometric patterns. We often utilize boundary walls as canvases, cladding them with exterior-grade louvers or stone, then softening the hard edges with mature specimen trees like Date Palms or Ficus.
The 'Trust the Process' Ethos
We know that seeing a construction site covered in dust or 'mess' can be stressful. But this is the stage where we build the foundation of your future landmark. We handle every aspect, including the installation of IP65 rated lighting packages and water features, ensuring that the final output is a cohesive space that speaks for your brand.
Whether you are looking for a neo-classical facade with grand arches or a minimalist, modern entry, we design to ensure your property stands out in the neighborhood.
Similar work from other experts
Browse through Curated picks from other experts on mytribe
 7
7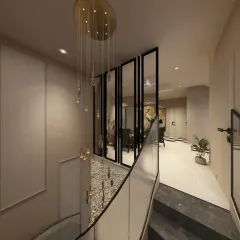
Grand Entrances and Lobbies That Make a Statement
 33
33
Architectural Signatures: Custom Gateways & Facade Design
 11
11
Striking Exteriors & Entrances Designed for Modern Homes
 31
31
Architectural Facade and Entrance Design

Striking Building Facades & Commercial Exterior Design
 4
4
Grand Entrances and Architectural Lobby Designs
More from Commercial Landscape Architecture by Urban Living Studio
More services by Urban Living Studio