Featured Architectural Projects by Ashok B Lall
A curated look at my approach to building: spaces that respect nature, work with the local climate, and bring genuine khushali to those who inhabit them.
Namaskar, I am Ashok Lall, your architect. Here, I walk you through a future-proof residential project in Mohali designed to provide comfort and well-being for years to come. We've used passive design principles like insulated roofs and walls, along with rooftop solar panels, to create net-zero energy homes where your electricity bill is almost zero.
This is the facade of the Butterflies Resilience Centre in Delhi, a temporary home for street children. The vibrant, hand-painted panels are not just for beauty; they are rotating louvers that control sunlight, keeping the interiors cool. This project blends art, function, and sustainable design to create a joyful space.
True sustainability means using what is already there. In this video, I explain how we sourced materials for the Butterflies Centre. We used beautiful second-hand doors and windows, and even turned the earth excavated from the basement into 70% of the bricks for the walls.
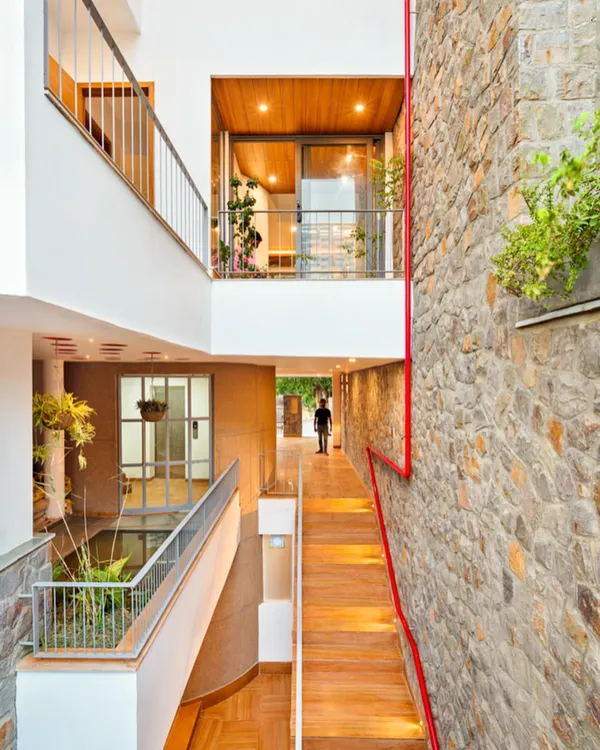
This is the central courtyard of a LEED Platinum certified office building I designed in Greater Noida. The custom-made trickle fountain and pond act as a natural heat sink, managing the micro-climate of the entire building. It is a perfect example of how passive cooling strategies can be both beautiful and effective.
For me, architecture is about creating spaces for people. Here, two young residents of the Butterflies Resilience Centre look out from a 'jharokha' window made from upcycled shutters. These small moments of joy are the true measure of a successful building.
Innovation is key to affordable and sustainable construction. This video shows two technologies I often use: making compressed stabilized earth blocks on-site from excavated soil, and the Bubble Deck Slab technique, which uses recycled plastic balls to reduce concrete usage and lighten the building's structure.
My work extends beyond individual buildings to creating accessible knowledge for all. This is the "Handbook of Replicable Designs for Energy Efficient Residential Buildings," a project my firm developed to provide templates for sustainable housing across all of India's climate zones.
About Featured
When we dig a basement, we don’t just move earth—we turn it into the walls of your home. By using excavated soil to create Compressed Stabilized Earth Blocks right on-site, we reduce waste while building structural integrity. It is one of many techniques I use, alongside Bubble Deck slabs that incorporate recycled plastic, to create buildings that are both lighter and significantly kinder to the environment.
Architecture is not just about aesthetics; it is about creating a dialogue between the structure and the environment. My practice revolves around passive design—using orientation, shading, and natural ventilation to maintain comfort without over-relying on mechanical cooling.
The Passive Approach
I believe in working with the climate, not against it. In our Mohali residential project, we achieved nearly 88% energy savings through careful orientation. By utilizing central courtyards to encourage stack-effect air circulation and integrating rooftop solar, we created a living environment where electricity bills are virtually zero. The design isn't just about efficiency; it's about creating 'khushali'—a sense of well-being that comes from living in a space that breathes.
Material Innovation
Sustainability is also about what we leave behind. At the Butterflies Resilience Centre in Delhi, we demonstrated how reuse can be beautiful. We upcycled century-old doors and windows from havelis and combined them with rotating hand-painted louvers. These louvers aren't just art; they are functional elements that control light and heat, keeping the interior cool naturally.
Designing for the Future
My work is about future-proofing. Whether it is a home, a campus, or a shelter, I focus on the long term. We model our buildings to optimize daylight and heat rejection, ensuring that whether it is the monsoon, a harsh summer, or winter, the indoors remain a sanctuary. My goal is to make sustainable design practical, replicable, and accessible for everyone.
Similar work from other experts
Browse through Curated picks from other experts on mytribe
 10
10
Featured Architectural Projects
 10
10Featured Projects and Architectural Works
 8
8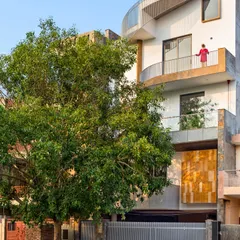
Featured Sustainable Architecture and Ethno-Modern Design Projects
 7
7
Our Signature Architectural Projects
 8
8
Featured Architectural Projects and Design Work
 10
10
Featured Architecture Projects
More from Green Building Consulting & Research by Ashok B Lall
More services by Ashok B Lall