Net-Zero & Climate-Responsive Homes
Homes shouldn't fight nature. My designs use passive cooling, traditional courtyard ventilation, and solar energy to create comfortable spaces that keep electricity bills near zero. Let's build a home that breathes.
Namaskar, I am Ashok Lall, your architect. Here, I walk you through a future-proof residential project in Mohali designed to provide comfort and well-being for years to come. We've used passive design principles like insulated roofs and walls, along with rooftop solar panels, to create net-zero energy homes where your electricity bill is almost zero.
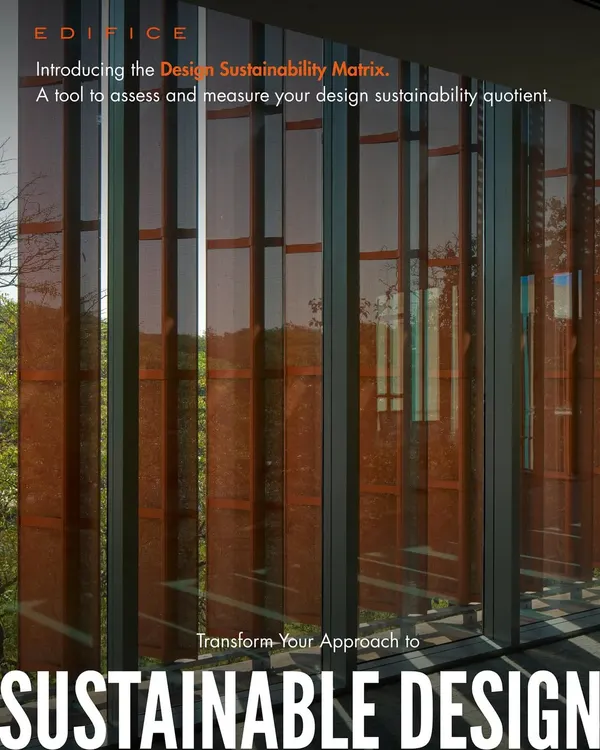
This residence in Defence Colony, Delhi, features manually sliding perforated metal 'jaalis'. These screens provide protection from the harsh sun while allowing diffused light to enter, acting as a modern interpretation of a traditional shading device.
My work on the Defence Colony residence was featured in the Dainik Jagran newspaper. The article discusses how the design uses 'naya vastu' principles to create a building that responds to the modern need for climate-responsive architecture.
A sectional drawing of the Chinmaya Mission Gurudham project. This illustration shows how we integrate passive architectural principles from the very start, using shading, natural light, insulation, and features like a 'kund' (water body) and 'Aakash Chowk' (courtyard) to create harmony with nature.
About Net-Zero & Climate-Responsive Homes
A truly efficient home relies on intelligent design, not just gadgets. In our Mohali project, we used insulated roof structures and specific window placement to manage heat gain naturally. This reduces your air conditioning load significantly, ensuring that even during peak summers, the interior stays cool without constant power consumption.
Architecture, for me, is about creating a space that feels good today and stays that way for decades. We often think that comfort requires technology, but my practice focuses on passive design strategies that minimize the need for external energy.
The Anatomy of a Net-Zero Home
My approach is built on three pillars: passive solar layout, insulation, and ventilation. We analyze the sun's path to orient your home, ensuring we block harsh summer heat while inviting warmth during winter. This is not about complex machines; it is about common sense. We use AAC blocks and reflective roof tiles to keep the heat out, which drastically lowers your electricity bill.
Breathing Buildings
I often speak about 'The Lungs' of a building. A central courtyard is not just an aesthetic choice; it creates a stack effect, drawing cool air in and pushing hot air out. We complement this with shading devices like manually sliding perforated jaalis. These screens do two things: they protect you from the harsh glare and allow for natural light, creating a calm, comfortable environment without needing air conditioning all day.
From Soil to Structure
Sustainability is also about what we build with. When we excavate a basement, we convert that earth into compressed stabilized earth blocks (CSEB) for your walls. We look for old materials, like doors from 1912 havelis, to give them a new life in your home. This reduces the carbon footprint and adds a story to your walls. Whether we are planning for a small residence or a larger campus, the goal is the same: to create a structure that feels alive and respects the local climate.
Similar work from other experts
Browse through Curated picks from other experts on mytribe
 27
27
Climate-Responsive & Sustainable Architecture
 8
8
Sustainable and Climate-Responsive Architectural Design
 10
10
Climate-Responsive Architecture and Passive Design
 18
18
Pioneering Sustainable Design in Architecture
 36
36
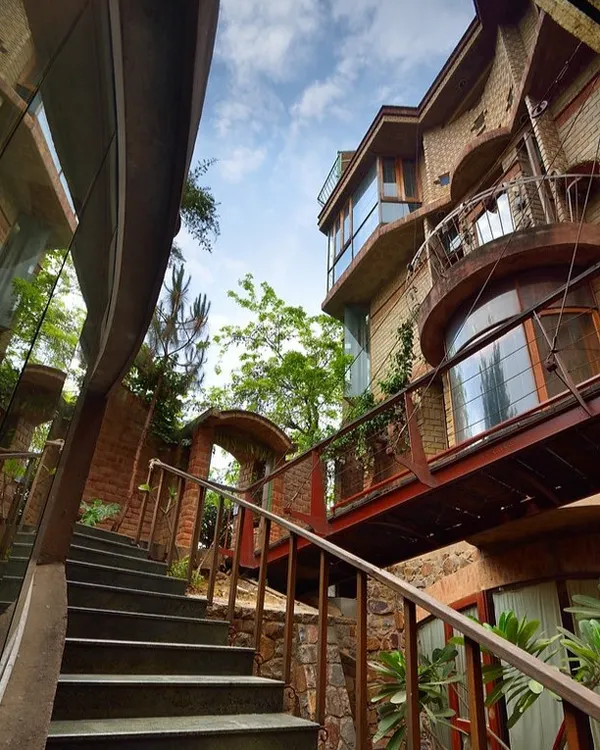
Private Residences: Ecological Homes Rooted in the Earth
 5
5
Sustainable Green Home Design and Bioclimatic Architecture
More from Green Building Consulting & Research by Ashok B Lall
More services by Ashok B Lall