Architectural Research and Sustainable Design Guides
I believe green architecture should not be a mystery. My team and I develop design handbooks and open-source tools that make energy-efficient, climate-responsive building achievable for everyone.
The cover of the "Handbook of Replicable Designs for Energy Efficient Residential Buildings," a project commissioned by GIZ. This guide provides a catalogue of designs for various climates and orientations.
A diagram from the handbook illustrating different housing typologies, from single-family plotted homes to multi-family group developments. The goal is to provide scalable templates for sustainable construction.
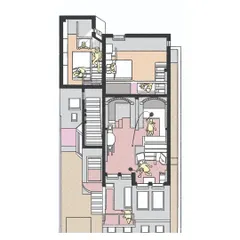
A sample page showing a detailed floor plan and site plan for a low-rise 2BHK row house. Each design in the catalogue comes with performance simulations and energy conservation measures.
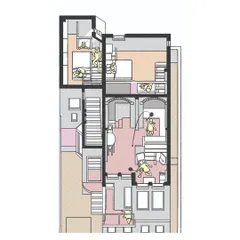
More examples of floor plans from the catalogue, showing different configurations for 2BHK and 3BHK apartments. This work is available to the public through the web tool econiwas.com.
The cover of the "BUILDING GREEN" guide to sustainable affordable housing, a handbook I authored for IIFL Home Loans. This guide aims to make green building practices understandable and achievable for the affordable housing sector.
About Research & Replicable Design Guides
These are not just theory books. We develop practical design templates and tools, such as the open-source econiwas.com, that translate complex passive cooling strategies into floor plans and structural specifications that anyone can use to build climate-responsive homes.
When we design a building, we ask how it can be replicated. True sustainability is not about expensive, one-off projects. It is about creating knowledge that communities, developers, and homeowners can use to build better spaces.
Our work in this space is about making green architecture accessible. We partner with organisations like GIZ and IIFL to create handbooks that explain how to orient a house for natural light, how to use shading devices like jaalis for comfort, and how to design ventilation loops that make air conditioning optional.
For instance, the Handbook of Replicable Designs for Energy Efficient Residential Buildings provides templates for different housing typologies, from row houses to group developments. Each template includes energy analysis, showing exactly how much daylight you gain and how much electricity you save. We want these to be tools that architects and homeowners pick up to solve the real problem of our rising bijli ka bill (electricity bill).
Whether you are planning an institutional campus or a single-family home, these guides help you start with a climate-responsive foundation. It is about making khushali (well-being) a standard feature of our living spaces rather than a luxury.
Similar work from other experts
Browse through Curated picks from other experts on mytribe
 10
10
Designing for People & Planet
 7
7
Sustainable Architectural Design for Modern Homes
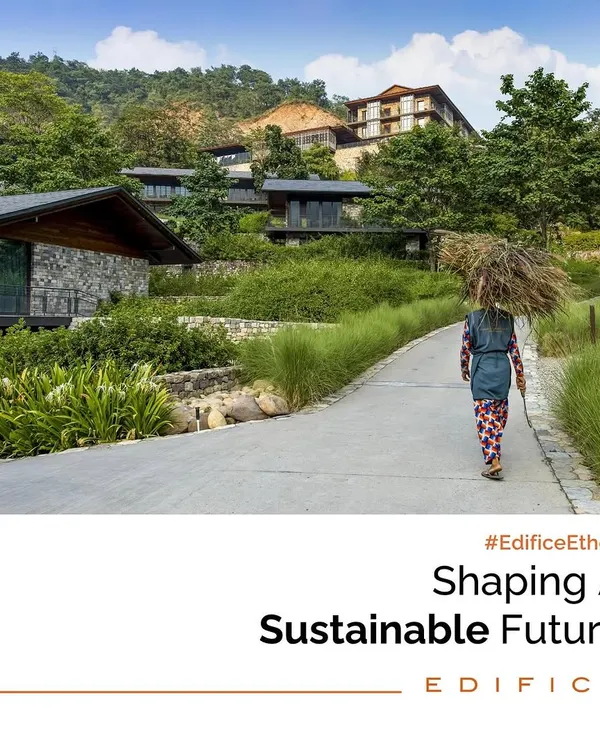 23
23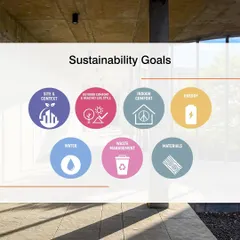
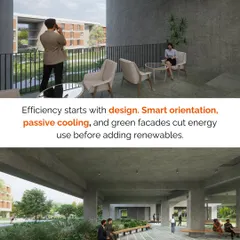
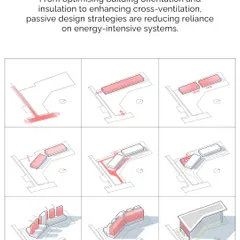
Our Sustainable Design Philosophy: Creating Future-Ready Architecture
 5
5

Research and Material Innovation in Sustainable Architecture
 36
36
Architectural Design and Technical Blueprints
 10
10
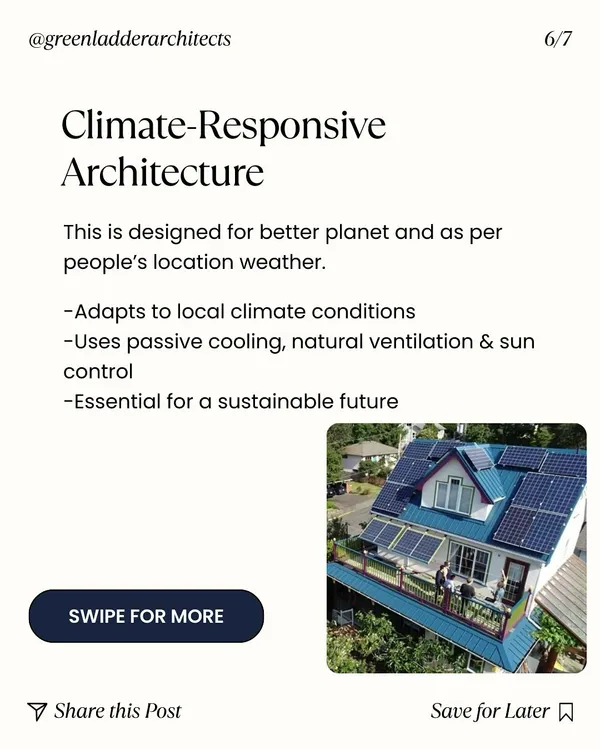
Climate-Responsive Architecture and Passive Design
More from Green Building Consulting & Research by Ashok B Lall
More services by Ashok B Lall