Designing for Community Resilience
Architecture has a responsibility to serve society, especially where it is needed most. I develop resilient shelter designs that provide security during calamities and serve as useful community hubs during times of peace.
An exploded axonometric drawing of my prototypical design for the Sundarban Resilience Centre. The design uses a galvanized steel frame, bamboo platforms, and a thatch roof, all elevated on a pile foundation to withstand flooding.
A sectional view of the disaster-resilient shelter. It is designed to be built on the bund roads, providing a safe, elevated space for people and livestock during storms, while serving as a community space during the rest of the year.
About Designing for Community Resilience
The key to resilient design is dual-use functionality. My prototype, designed for the Sundarbans, uses elevated pile foundations and local materials like bamboo and thatch. This allows the structure to stay dry and safe during storms while providing a vital gathering space for the village when the skies are clear.
Disaster resilience is often misunderstood as simply building strong walls. In my experience, true resilience lies in creating infrastructure that fits the local landscape and economic reality. The Sundarban Resilience Centre prototype is a practical response to the increasing frequency of storms in the Bay of Bengal. By using a galvanized steel frame and woven bamboo walls on a pile foundation, the shelter is not only affordable to build but also easy to repair using locally available skills.
Why Dual-Use Design Matters
Building a structure that sits empty for most of the year is a waste of resources. These shelters are designed to integrate into the daily rhythm of the village. When not serving as a storm refuge, they function as community centres, classrooms, or safe spaces for livestock. This creates a sense of ownership, ensuring the building is maintained by the people who rely on it.
Materiality and Climate Response
- Elevated Foundations: By raising the floor level, we mitigate the risk of flooding during storm surges.
- Local Skills: Using bamboo and thatch lowers the carbon footprint and keeps construction costs manageable for remote, vulnerable communities.
- Expandability: The design is modular, meaning it can grow as community funds and needs increase.
My approach avoids heavy tech in favor of passive, common-sense engineering that can be replicated. Whether it is a disaster shelter or an urban regeneration project in Delhi, the goal remains the same: create architecture that is alive, affordable, and deeply rooted in the needs of the people.
Similar work from other experts
Browse through Curated picks from other experts on mytribe
 9
9
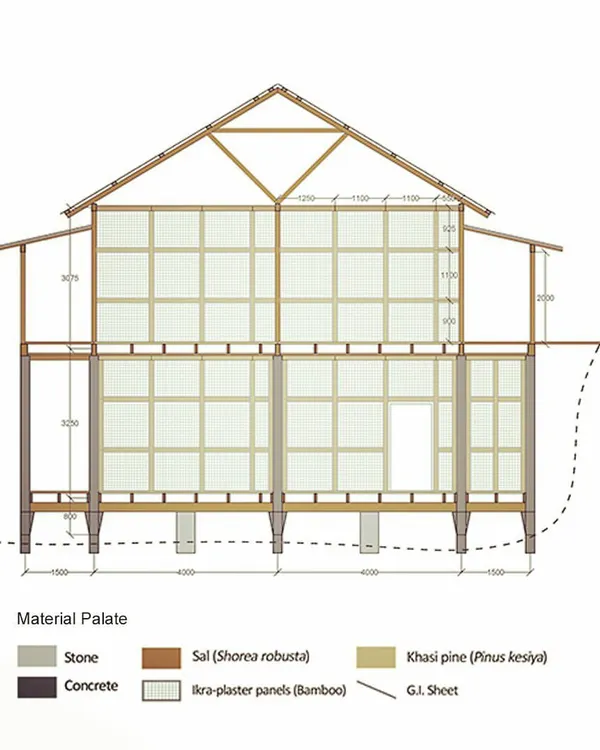
Indigenous Architecture for Modern, Seismic-Safe Homes
 8
8
Featured Ecological Architecture Projects
 20
20
Architecture for Community and Social Impact
Architectural Design for Community and Shared Spaces
 10
10
Climate-Responsive Architecture and Passive Design
 8
8
Architecture Rooted in Context and Human Experience
More from Green Building Consulting & Research by Ashok B Lall
More services by Ashok B Lall