House on the Hill: Organic Luxury Interior Design
A serene sanctuary designed to maximize ocean views through soft curves, natural teak finishes, and light-filled open spaces.
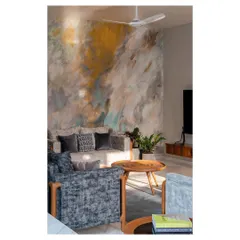
The open-plan living space in 'House on the Hill' is designed for serenity and flow. A plush, light-colored sectional sofa and nested wooden coffee tables create a comfortable gathering spot, all bathed in natural light.
Warmth and tranquility define the living area. The evening sun highlights the texture of the custom artwork and the soft, tufted sofa, creating an ambiance perfect for relaxation. Every corner is designed to feel smooth and inviting.
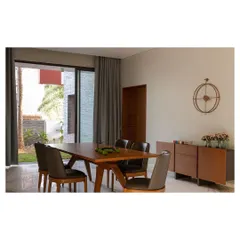
A walkthrough of the open-plan living, dining, and bar area. Notice how the curved lines of the bar, the smooth teak wood finishes, and the polished marble floor come together to create a cohesive and open feel.
This video captures the magical evening light in the living room, with the sunset casting a golden glow over the ocean. The space was designed to be a perfect vantage point for these beautiful moments.
About Project Showcase: House on the Hill
One of the most practical design choices we made here was rounding off every corner, from the walls to the built-in storage. It does more than just look soft. It opens up the flow of the room, making it feel like a gentle, continuous space that naturally guides you from the living area to the bar.
This project began with a simple goal: create a home that captures the warmth of the evening sun while honoring the ocean view. To achieve this, we moved away from rigid, sharp angles. Every edge in this home is curved, which creates a softer, more fluid movement throughout the living and dining areas. We paired these shapes with specific natural materials—teak wood for the storage, Statuario marble for the floors, and textured paint to add depth to the walls.
Art is a vital part of my process. The pieces by Nimrat Narang were selected to bring a touch of the outdoors inside, anchoring the space with organic shapes that mirror the view outside. My sister Shuchi and I approach every corner as an opportunity to add warmth, whether through the custom furniture sketches or the final styling choices. If you are looking to replicate this flow in your own home, the first step is looking at your current floor plan and identifying which walls can be softened. We work with our clients to turn these abstract ideas into technical drawings that fabricators can actually build. It is not just about the final photograph. It is about how the light hits the room in the evening and how the space feels under your feet.
Similar work from other experts
Browse through Curated picks from other experts on mytribe
Project Showcase: Oak Lodge - Contemporary Interior Design
 8
8
Thoughtful Residential Interiors and Sanctuary Design
 20
20
Atmospheric Interior Sanctuaries
 8
8
Urban Sanctuaries: Refined Interior Architecture in Mumbai
 20
20
Textural and Traditional Home Interior Designs
 25
25
Modern Residential Architecture and Interior Design
More from Interior Styling & Decor by Twisha Thakker
More services by Twisha Thakker