Top Floor Retreat: Vibrant 3BHK Design
A Mumbai apartment designed for a young couple who wanted bold color, layered textures, and a space that feels like a personal retreat.
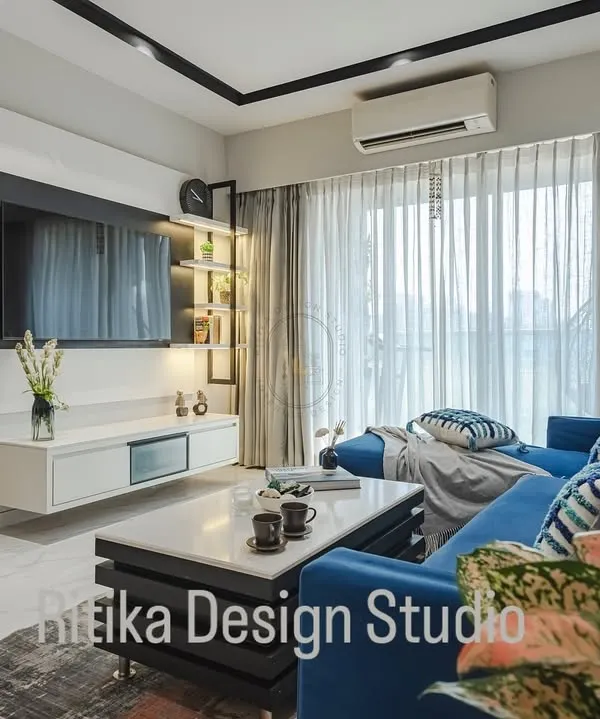
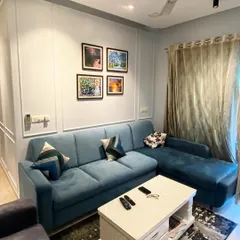
The centerpiece of the 'Top Floor Retreat' living room is this stunning, custom-made blue sectional sofa. It brings a vibrant energy to the space, balanced by the neutral grey paneled wall and layered coffee tables.
The TV unit in this home is a study in tonal texture. We designed a floating console with fluted wood details and a marble top, set against a grey textured wall, creating a look that is both modern and sophisticated.
We believe storage should be both smart and stylish. This custom black cabinet features a playful, geometric pattern on its shutters, turning a functional piece into a sculptural element in the room.
A detail from the bedroom, where a soft mint green fluted wardrobe door adds a gentle pop of color. This is paired with a delicate floral wallpaper and pastel pink cushions for a soft, romantic feel.
The 'Top Floor Retreat' is all about young and vibrant energy. Fresh flowers and fruits on the dining table add a touch of life and color, reflecting the personality of the homeowners.
About Project Showcase: Top Floor Retreat
To achieve a finish like this in your own 3BHK, the focus must be on balancing high-impact furniture with subtle, textured backdrops. In this project, we used a custom fluted wood console and grey textured walls to anchor the space, letting the bold blue sectional stand out without overwhelming the room. If you are planning a renovation, remember that texture choice often matters more than just the paint color.
Designing for a young couple often means balancing their energy with the practicality of a home that needs to remain peaceful. For this project, we moved away from the common grey-on-grey trend. By starting with a vibrant blue sectional as our anchor piece, we established a focal point that set the tone for the entire living area. We balanced this intensity with neutral, textured walls using a soft grey finish.
The storage units were designed to be both functional and sculptural. Instead of standard cabinetry, we opted for black-dyed wood with a geometric pattern, turning utility into art. This design choice highlights how even storage can enhance the visual narrative of a room.
We extended this textured approach into the bedroom, where we used a soft mint green for the wardrobe. By pairing this with delicate floral wallpaper and pastel pink elements, the bedroom feels like a private escape rather than just a place to sleep. If you are looking at a home renovation, I always suggest identifying one 'hero' element early on, whether it is a specific sofa color or a unique wall treatment. From there, the rest of the design elements should act as supporting characters, not distractions.
Similar work from other experts
Browse through Curated picks from other experts on mytribe
Featured Residential Interior Projects
 20
20
Bold & Balanced Home Interiors
Featured Home Interior Projects in Mumbai
 8
8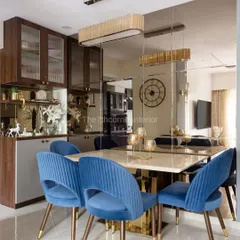
Modern Luxury Interior Design Projects in Mumbai
 8
8
Modern & Bold Living Room Designs
 8
8Our Featured Interior Design Projects
More from Interior Styling & Decor by Twisha Thakker
More services by Twisha Thakker