Modern Living and Dining Room Interiors
We design open, functional living and dining areas that balance comfort with your personal style, ensuring every corner of your home feels intentional.
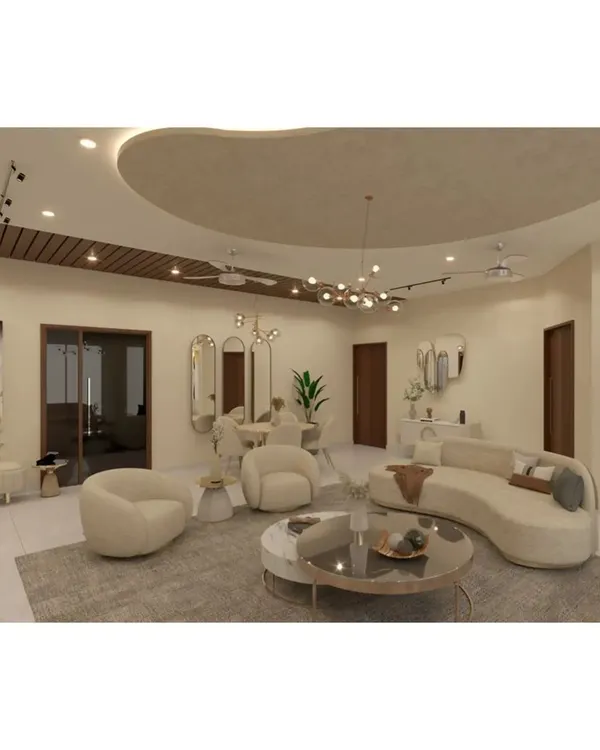
In this Tata Lavida, Gurugram home, I combined the living and dining areas into one cohesive, luxurious space. The design features a stunning crystal chandelier, plush tufted dining chairs, and a rich blue sofa, all tied together with elegant white and gold-accented cabinetry.
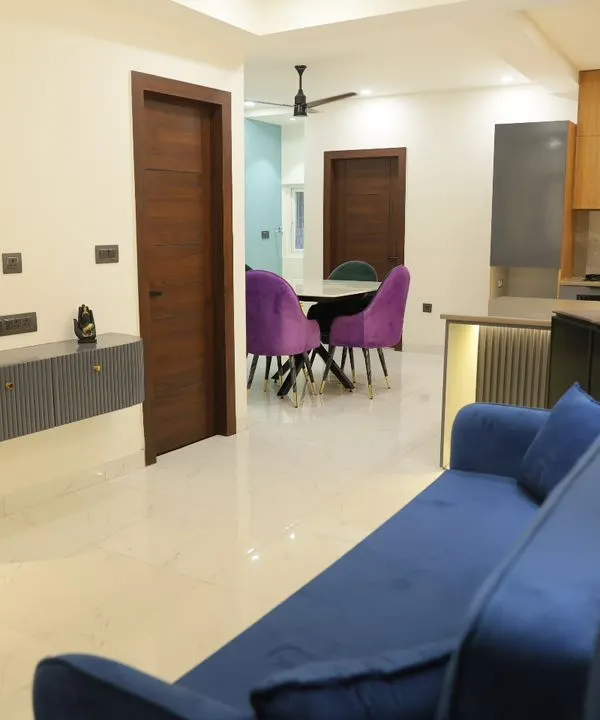
This open-plan layout in Sector 22, Noida, seamlessly connects the kitchen and dining areas. I used consistent flooring and a complementary color palette to create a sense of flow, making the entire space feel larger and more sociable.
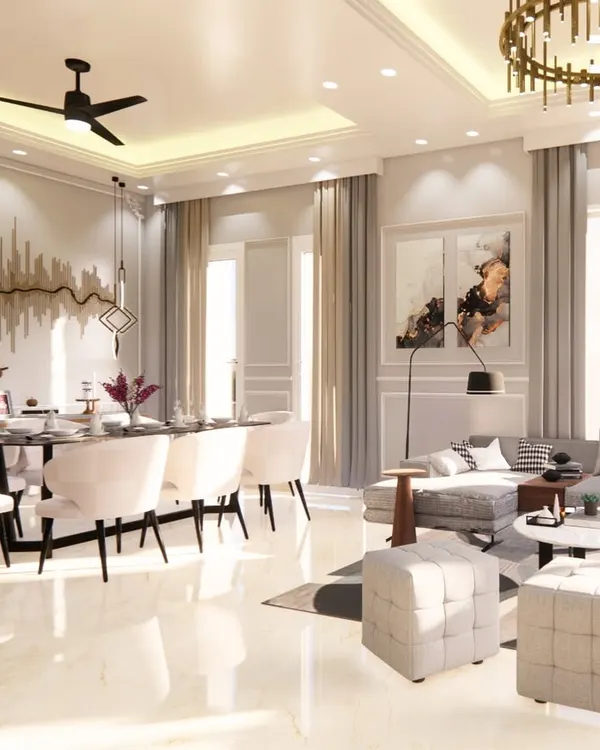
For this living area, I created a feature wall with classic European-style molding and modern sconce lighting. The neutral color palette allows the furniture and art to stand out, resulting in a space that feels both timeless and contemporary.
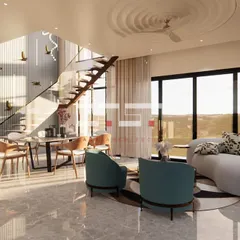
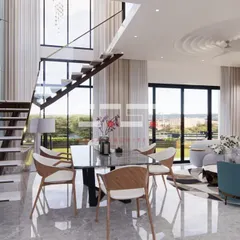
This dining area in a Noida duplex is a perfect example of understated elegance. I selected a 6-seater dining table with a stone top and paired it with dual-shade chairs in off-white and ivory green to add a playful yet sophisticated touch.
Bold colors and textures define this living room at Apex D’Rio, Indirapuram. I paired a vibrant orange sofa with houndstooth-patterned armchairs and a striking abstract rug to create a space that is full of personality and modern flair.
Here, I designed the dining space to be both elegant and practical. The stone-top table is durable and stylish, while the wall-mounted metal art adds a unique focal point. The space is perfect for everything from family dinners to formal entertaining.
A closer look at the details in the Apex D'Rio living room, showing how different textures and colors come together. The combination of the plush orange sofa, the patterned armchair, and the metallic coffee table creates a rich, layered look.
This dining area at Gaur Saundaryam features a wall of abstract-shaped mirrors that act as a piece of art, making the space feel larger and more dynamic. The neutral tones of the furniture create a calm and inviting atmosphere for meals.
A key feature of this living room is the two-seated swing, which adds a touch of playful relaxation to the elegant European-inspired design. The wall paneling with trim moldings and tinted mirrors provides a sophisticated backdrop.
In this ATS Rhapsody project, the dining area is defined by a feature wall with PVC louvers and classic European-style mouldings. The fully quilted chairs and stone countertop table add a layer of luxury and comfort.
About Living & Dining Spaces
When we design open-plan living and dining areas, we focus on subtle transitions that do not block natural light. Instead of solid walls, we use features like fluted panels, glass partitions, or distinct flooring changes to separate the zones. It keeps the space feeling airy while still giving your dining area its own character.
The best homes are designed from the inside out. For living and dining spaces, our process begins with understanding how you actually use the area. Whether you need a formal setting for guests at a complex like ATS Rhapsody or a relaxed, cozy nook in a Noida duplex, we plan the layout first to ensure it fits your daily routine.
Our execution revolves around practical luxury. We use high-grade materials like HDHMR for durability and premium laminates or acrylics for a clean finish. For living areas, we often incorporate statement walls using louvers or tinted mirrors to add depth. These elements catch the light differently throughout the day, changing the mood of the room without needing major updates.
Storage is another key focus. We hide clutter behind handle-less cabinets or integrated TV units, keeping your main space clean and uncluttered. If you are worried about the room feeling cramped with partitions, we use glass or metal jaali designs to maintain the flow. We handle everything from the 3D visualization phase to the final site execution, ensuring the finish you see in the render is exactly what you get at home.
We work across Delhi NCR, taking on projects ranging from small renovations to complete interior overhauls. If you have a specific style in mind, like modern European or Scandinavian, let us look at how we can integrate that into your existing apartment layout.
Similar work from other experts
Browse through Curated picks from other experts on mytribe
 19
19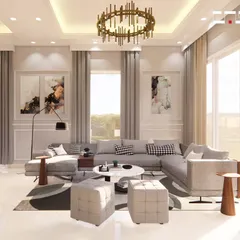
Modern Living and Dining Room Interior Designs for Delhi Homes
Modern Living and Dining Room Designs
Modern Living & Dining Room Interior Designs
Living & Dining Area Design Concepts
 4
4
Modern Living & Dining Interior Designs in Delhi NCR
 12
12
Modern Living and Dining Room Interiors
More from Residential Interior Design & Build (Turnkey) by Quartier Studio
More services by Quartier Studio