Prefab Home Design and Architectural Planning
Every modular project starts here. I work with you to finalize detailed floor plans and 3D renders, ensuring your home is exactly how you envisioned it before we start building.
The design phase is where it all begins. I start with your needs, budget, and vision. You approve the final architectural design before we begin, ensuring your home is a perfect fit for your lifestyle.
This video shows an exploded view of a multi-story prefab house design. It breaks down the structure layer by layer, from the plinth and ground floor to the terrace and roof, illustrating the complexity and detail of my architectural plans.
This is a ground floor plan for a container home, showing the layout of the living room, kitchen, utility area, and bathroom. It also details the outdoor deck, demonstrating how I integrate indoor and outdoor living spaces.
The mezzanine floor plan for the same container home. This upper level includes a bedroom and a small lounge area, showcasing how I use vertical space to create more functional living areas in a compact footprint.
A detailed floor plan for a 3BHK container home. The design features a central outdoor dining area, a master bedroom, two additional bedrooms with attached toilets, and a barbecue counter with a fire pit.
An aerial render of a new 2200 sq. ft. retreat home project in Byrapura. This view shows the overall layout of the property, including the main house, guest units, and a large swimming pool.
A render of the pool area for the Byrapura project, overlooking the mountains. My designs always aim to take full advantage of the natural beauty of the site.
An aerial render of a 2500 sq. ft., 3-bedroom home designed for a site at Nandi Hills. This design is ideal for luxury living or as a high-end Airbnb rental investment.
A front view of the Nandi Hills project render. The design features a two-story structure with extensive use of glass, balconies with greenery, and a large pergola, creating an elegant and modern retreat.
A closer look at the private balconies in the Nandi Hills design. I envision these spaces filled with greenery, offering a private spot to enjoy a morning coffee with panoramic views.
About From Blueprint to Reality: Design & Planning
When you choose modular construction, the design phase is your most important step. Because we manufacture components in our factory, every measurement, electrical point, and structural detail must be locked in before the steel is cut. I personally walk you through your floor plans and 3D renders so you can see exactly where your kitchen island or master bedroom will be, eliminating guesswork before we begin manufacturing.
In traditional construction, you can often tweak wall positions or door swings while the mason is working. With prefab and container homes, we do not have that luxury. The precision of our factory-led approach means that the design you approve is the home you get.
Why Planning is Different Here
Modular building requires an engineering-first approach. We focus on:
- Space Optimization: Whether it is a 200 sq. ft. studio or a 2000 sq. ft. villa, I prioritize functional layouts that maximize every inch of your floor plate.
- Site Alignment: I review your plot layout to ensure the home sits right, utilizing natural light and ventilation based on the specific location—be it a hilly retreat in Coorg or a farmhouse site in Tamil Nadu.
- Technical Documentation: We provide 3D architectural renders, plumbing diagrams, and electrical layouts. This removes the uncertainty for you and ensures our factory team has a flawless instruction set for assembly.
The Design Journey
We start with a conversation about your lifestyle. Do you want a minimalist open-plan living space? Are you looking for Vastu-compliant room placements? Do you need a deck for weekend entertaining?
Once we have your requirements, we draft the initial layouts. We refine the 3D models together until you are happy with the visual aesthetics and the flow of the house. Only after the final approval do we move your project into the manufacturing queue. This ensures we meet our strict delivery timelines without mid-project changes that would delay your move-in date.
Similar work from other experts
Browse through Curated picks from other experts on mytribe
 6
6
From Concept to Architectural Blueprint
 6
6
Architectural Home Design and 3D Planning
 12
12
3D Home Design Renders & Layouts
 7
7
From Blueprint to Reality: End-to-End Home Construction
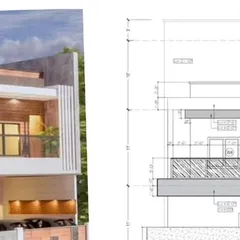
Professional Architectural Plans & 3D Visualization
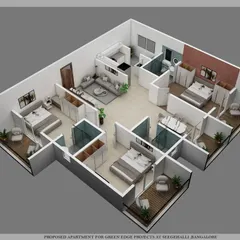
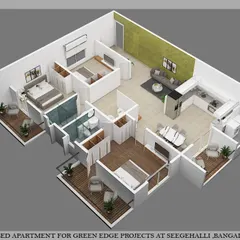
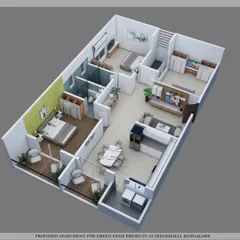
Architectural Visualization and 3D Home Design
More from Custom Modular & Prefab Homes by The Habitainer
More services by The Habitainer