Our Signature Work and Design Approach
A look at the spaces we have shaped. We blend architecture, interiors, and landscape to create homes that feel less like a project and more like a sanctuary.
We transformed this penthouse terrace into a multi-zoned sanctuary for relaxation and entertainment. This evening view captures the ambient lighting and sculpted seating, creating an urban oasis under the stars, perfect for social gatherings or quiet reflection.
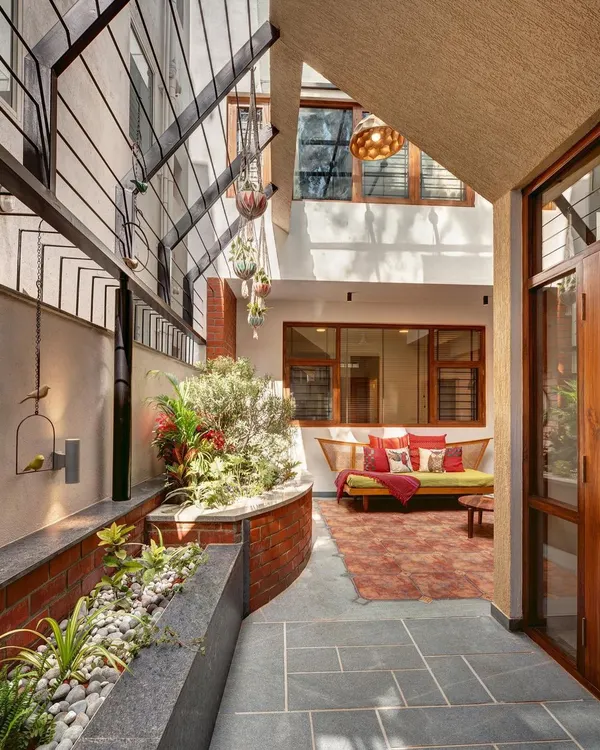
In our Celadon farmhouse project, the formal living area flows effortlessly into a central lounge and an open-air courtyard. This design choice maximizes natural light and fosters a constant connection to the lush greenery, embodying our principle of blurring the lines between inside and out.
For the Scarlet Horizon residence, we designed a dramatic foyer with a custom ombré wall. This bold entrance makes a powerful first impression and sets a tone of vibrant, personality-driven design that unfolds throughout the home.
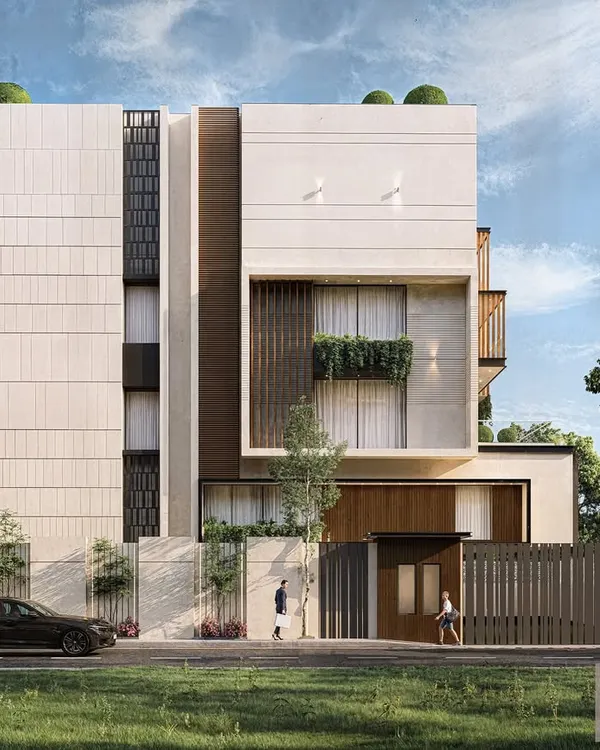
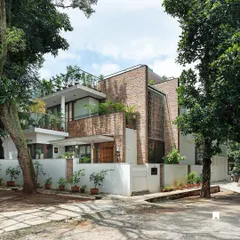
The architectural facade of the Celadon residence combines clean, monolithic forms with warm wood and lush tropical plantings. This composition demonstrates our approach to modern architecture that is both striking and harmoniously integrated with its natural surroundings.
At the heart of the Terra Gardens apartment, a sculptural staircase crafted from Corten steel serves as a functional work of art. Its raw, weathered finish and sweeping form create a powerful focal point that connects the home's levels with architectural grace.
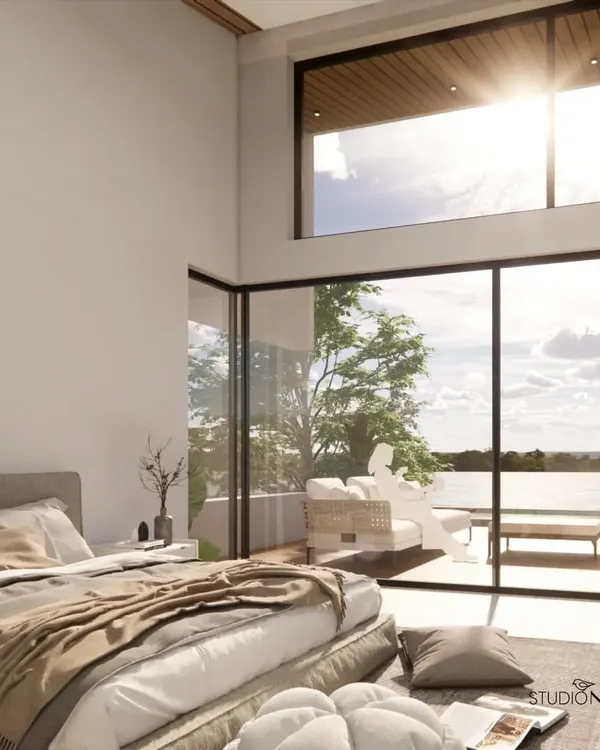
This serene bedroom in the Celadon project is designed as a personal retreat. A palette of natural wood, warm metals, and soft textiles, combined with large windows framing garden views, creates a space of ultimate comfort and tranquility.
A top-down view of the koi pond at our Celadon project, where water lilies float peacefully. This landscape feature is central to the home's design, providing a sense of calm and defining the transition between formal and private spaces.
For the Marquise Clubhouse, we designed a fluid corridor with curved wooden walls to guide movement and create visual interest. This architectural feature transforms a simple passageway into a dynamic and engaging spatial experience, showcasing our work in commercial interior design.
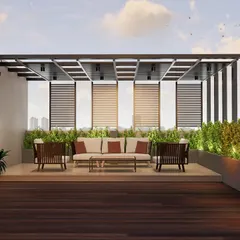
The Terra Gardens terrace by day, showcasing the interplay of light and shadow through the pergola. This view highlights the bespoke outdoor furniture, the integrated bar, and the lush plantings that make this a versatile space for all-day enjoyment.
We are Muzamil Hasham and Komal Menda, the partners behind Design Boulevard. Our shared passion for creating meaningful spaces is the foundation of our practice, and we are grateful to be recognized for a journey built on trust, resilience, and a unified creative vision.
About Featured
What you see here is our integrated design approach in action. We do not just decorate rooms, we shape the architecture, landscape, and interiors as a single, breathing entity. Whether it is blurring the lines between a garden and a living area or sculpting custom staircases that anchor a home, our focus remains on creating a flow that feels intuitive, functional, and deeply personal to the people living there.
Every project we take on starts with a conversation. We do not work with pre-set templates because no two families live the same way. When we approach a space, we analyze how light hits the floor, how wind moves through the rooms, and how the materials will feel underfoot.
Our philosophy of 'less is more' means we strip away the noise. We prefer warm, honest materials like natural stone, teak, and lime-washed plaster. We are known for our work in tropical modernism, which you can see in our farmhouse and penthouse projects across Bengaluru. We prioritize double-height ceilings, indoor-outdoor courtyards, and open-plan layouts that encourage connection rather than just looking good in photographs.
When we design a landscape or a deck, we treat it as an extension of the living room, not an afterthought. From Koi ponds that soothe the senses to functional outdoor kitchens and private spa zones, we ensure your home works for you in every season. We handle the technical side—the GFC drawings, the structural coordination, and the execution—so that the final result is as durable as it is beautiful. Whether you are looking for a complete architectural build or a renovation that breathes new life into your home, we bring the same level of obsession to the details.
Similar work from other experts
Browse through Curated picks from other experts on mytribe
 7
7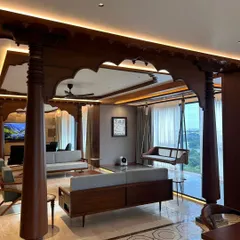
Featured Architectural & Interior Design Projects
 8
8
Signature Residential and Landscape Projects
 8
8

Featured Architectural and Landscape Design
 7
7
Featured Luxury Interior Design Projects
 8
8
Signature Residential Architecture and Interior Design Projects
 7
7
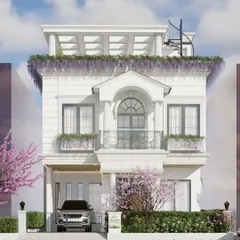
Featured Architectural Designs and Home Interiors
More from Architecture, Interiors & Landscape Design by Design Boulevard
More services by Design Boulevard