Realistic 3D Interior Design Plans for Your Home
Before we break ground, we show you exactly how your space will look. No guesses, just clear, digital plans for your home.
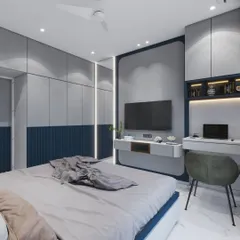
A 3D design render showing a close-up of a study nook within a living room. This visualization helps in planning details like decorative molding and material finishes.
A detailed 3D render of a living room corner, focusing on the textures of the velvet sofa and the marble-topped side tables. This is how we perfect the look and feel.
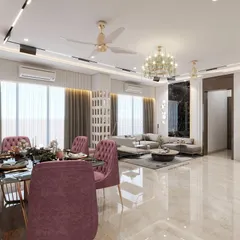
This is a 3D visualization of a luxurious living room concept. It features a plush velvet sofa, a stunning glass chandelier, and classic wall molding, all planned digitally before execution.
The same living room render from a different angle, showcasing the grand scale of the chandelier and the elegant wall paneling. 3D views help us confirm every design choice.
A 3D render focusing on the natural light from the window and how it interacts with the furniture and decor. We use these to plan lighting and mood.
A close-up 3D render of the sofa, highlighting the texture of the fabric and the arrangement of the cushions. This level of detail ensures the final product is perfect.
About Visualizing Your Dream Home
Many homeowners worry about the final outcome looking different from the initial idea. This is why I create detailed 3D renders first. It bridges the gap between your vision and my execution, helping us fix material textures, lighting, and furniture placement long before my team starts the actual carpentry or civil work.
Renovating a home in Mumbai can be unpredictable, but the design phase should not be. When you choose a turnkey service, you need to be sure about the final result. I use 3D visualization as a communication tool to ensure we are on the same page. Whether it is a small study nook, a complex modular kitchen layout, or a feature wall in the living room, we map it out digitally first.
Why 3D Visualization Matters
- Material Selection: You can see how different laminates, acrylic finishes, and marble textures look together under specific lighting before you buy them.
- Spatial Planning: It helps identify if a furniture piece is too large for the room or if a wardrobe placement blocks natural light, preventing costly mistakes during installation.
- Lighting Design: We plan the position of profile lights, cove lighting, and chandeliers to create the right mood, ensuring the electrical points are exactly where you need them.
My Design Process
I treat every project with the same dedication I give to my own. After the initial site visit, I develop 2D layouts to fix the flow. Once we agree on the floor plan, I move to 3D renders. This gives you a virtual walkthrough of the space. We will sit together to refine the colors, cabinet styles, and even the hardware. Only when you are completely satisfied with the digital model do we start the on-site work. This process keeps my work transparent and reduces stress for you, because you already know what to expect when the final handover happens.
Similar work from other experts
Browse through Curated picks from other experts on mytribe
 59
59
Visualize Your Home with Detailed 3D Interior Design
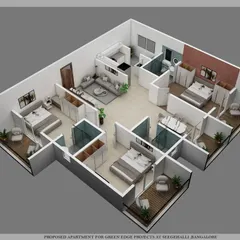
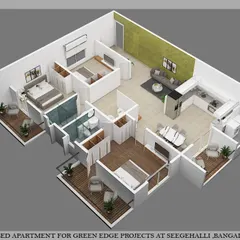
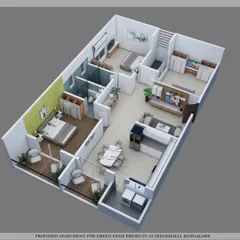
Architectural Visualization and 3D Home Design
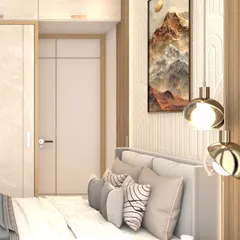
3D Home Design Services to Visualize Your Renovation
 76
76


From Vision to Reality: 3D Interior Visualizations
Turning Your 3D Designs Into Reality
 41
41
3D Interior Design Renders & Visualizations for Mumbai Homes
More from Turnkey Home Interior Design by Maa Ashirwad