Serene Bedroom Sanctuaries: Luxury Retreats at Home
Your bedroom is where your day ends and begins. We design these spaces to be your personal sanctuary, blending calm aesthetics with smart, hidden storage that keeps the clutter away.
A tour of the son's bedroom in a duplex, which was originally the master suite. We used a sober palette of muted blues, greys, and whites, with features like a camel bone table, a cozy ottoman sofa for enjoying the 360-degree view, and a custom leather-cladded headboard.
A wide view of this spacious bedroom, showcasing the stunning panoramic view, the custom wardrobes with blue accents, and the unique curved lounge sofa. The design is modern, serene, and perfect for a young adult.
The deep blue 3D paneled accent wall serves as a dramatic backdrop for the bed. The layered ceiling with track lighting and the unique fan add to the room's modern and sophisticated character.
This angle highlights the vibrant abstract art piece, which adds a splash of color and personality. The custom wardrobe with its blue panel and sleek handles integrates seamlessly into the design.
The combination of the rich sapphire blue accent wall, the abstract blue and white curtains, and the pristine marble flooring creates a luxurious and tranquil atmosphere in this master bedroom.
A full view of the bedroom, showing the balance between the bold blue wall and the neutral white furniture and walls. The space feels both expansive and cozy, a hallmark of our design philosophy.
The custom-designed curved sofa and patterned coffee table create a chic seating area within the bedroom, perfect for reading or relaxing while enjoying the view.
A quick glimpse into this modern bedroom, highlighting the white and blue color palette, the custom-designed wall, and the elegant furniture that creates a sense of tranquility and style.
A detailed tour of this luxurious master bedroom and walk-in closet. We designed this as an open-concept space with an island bed, a sit-down dressing area with a hidden vanity, and smart storage solutions like a trouser pull-out.
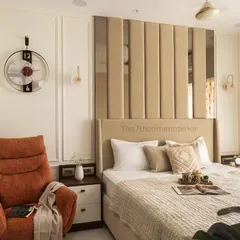
The open walk-in closet with its gold-framed glass doors acts as a stunning backdrop to the bed. The pop of the orange armchair adds warmth and personality to the neutral color scheme.
About Serene Bedroom Sanctuaries
Creating a sanctuary isn't just about the right colors, it’s about how the room functions at 6 AM. In our recent bedroom projects, we’ve prioritized hidden walk-in closets with gold-profile glass shutters and integrated, sit-down dressing areas to ensure your morning routine is seamless. We don’t just build furniture, we engineer your morning flow so you aren't fighting for space or searching for accessories in a cramped room.
Designing Your Personal Escape
A bedroom should be the one place in your home that doesn't demand anything from you. When we sit down to design these spaces, we look at the 'art' of the room—the lighting, the fabric of the headboard, the view from the window—and balance it with the 'science' of storage.
How We Engineer Comfort
- Smart Storage: We believe if you can see the mess, you can't relax. We use floor-to-ceiling wardrobes with fingerprint-operated handle-less shutters to keep your clothes and linens out of sight. For walk-in closets, we integrate trouser pull-outs and vanity drawers that stay plugged in so your hairdryer and straightener are ready the moment you open the shutter.
- Technical Finishes: We select materials based on feel and longevity. Whether it's Italian marble flooring for that cool, opulent touch or high-gloss PU finishes that resist fingerprints and dust, we choose finishes that look as good in five years as they do on day one.
- 3D Planning: Before we break a single wall, we build your room in 3D. You’ll see exactly where your bed will sit, how the light hits your vanity, and where your hidden storage panels are placed. This stops the guesswork and ensures that when we promise 'thay jaashe', we know exactly what the result will look like.
Why Our Approach Works
Our clients often come to us after living in rooms that felt like a compromise. Maybe the bed was too big, or the wardrobe blocked the natural light. We fix that. We adjust the layout, shift the civil work if needed, and create custom zones—like a small reading nook with an accent armchair—to turn a standard bedroom into a proper suite. We take care of everything from the initial sketch to the final styling, so you don't have to chase anyone.
Similar work from other experts
Browse through Curated picks from other experts on mytribe
 31
31
Serene Bedroom Sanctuaries
 48
48
Serene Bedroom Sanctuaries
 41
41
Serene Bedroom Sanctuaries in Mumbai
Serene & Stylish Bedrooms: Your Personal Retreat
 56
56
Serene and Sophisticated Bedroom Designs in Mumbai
Serene & Sophisticated Bedroom Designs
More from Turnkey Residential Interior Design & Build by Designtouch Studio
More services by Designtouch Studio