3D Interior Design Renders and Home Visualizations
We build your future home in 3D before we ever pick up a drill. This process allows us to perfect every measurement, material, and light fixture so you know exactly what your space will look like before construction starts.
A 3D render of a contemporary living and dining area, showcasing an open-concept layout with arched doorways and a neutral palette accented with olive green and rust orange.
This render focuses on the living area, with its comfortable recliners, sleek TV wall, and built-in shelving. The design visualizes a space that is both stylish and perfect for relaxation.
A view from the dining area in our 3D model, showing the elegant marble-top table and the seamless flow into the living space.
This render highlights the unique curved wall details and the circular wall art, which add a sculptural and artistic element to the modern design.
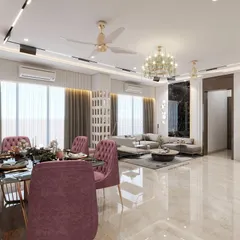
A wide-angle render of the entire living and dining space, demonstrating the cohesive aesthetic and the thoughtful use of lighting to create a warm, ambient glow.
This visualization shows the living area from another perspective, emphasizing the natural light from the large windows and the comfortable, functional furniture arrangement.
A 3D render of a luxurious bedroom, featuring a stunning wardrobe with a unique radial pattern and elegant gold handles. The serene wall art with bird and flower motifs adds a touch of nature.
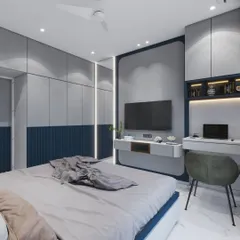
This render focuses on the media wall in the bedroom, with its beautiful floral and bird wallpaper. The design creates a captivating focal point and brings a sense of calm to the room.
A view of the bed and the large window, showing how we visualize the interplay of natural light and interior design elements to create a bright and airy space.
This render showcases the full view of the bedroom, including the TV wall and the custom wardrobes, giving a complete picture of the final design.
About From Vision to Reality: 3D Design Renders
When we render your space, we do not just map out the furniture. We simulate the exact natural light your windows receive and the specific reflections of your chosen materials. This means you do not have to wonder if that Italian marble floor will catch the morning sun the way you imagined; you will see the final result before we order a single slab.
We believe that a surprise on-site is a design failure. That is why our 3D visualization phase is non-negotiable for our projects. Kejal handles the aesthetic layout, ensuring the vibe remains elegant and comfortable, while Jignesh cross-checks every measurement to ensure it is structurally feasible.
Why We Prioritize 3D
Think of this as a dry run for your home renovation. It saves you money and stress. You can test five different wallpaper patterns, check if the swivel chairs block the walkway, or see if your chosen wall paneling clashes with the TV console lighting in a virtual environment before you pay for materials.
Our Technical Process
We don't just focus on the look; we focus on the functionality. When we render a modular kitchen, for example, we map out the 'work triangle' to ensure your layout is efficient. For bedroom designs, we show you exactly how the concealed storage or custom wardrobes will operate in the space, so you aren't guessing about flow or access.
We stand by our philosophy of 'thay jaashe' (it will be done). When we show you a render, it is a promise of what we are capable of delivering on site. We take the guesswork out of the equation, leaving only the excitement of seeing your vision come to life.
Similar work from other experts
Browse through Curated picks from other experts on mytribe
 6
6
Realistic 3D Interior Design Plans for Your Home
 76
76


From Vision to Reality: 3D Interior Visualizations
 20
20
From 3D Concepts to Reality
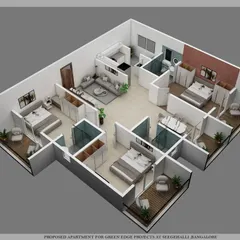
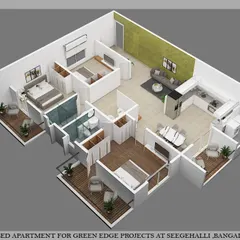
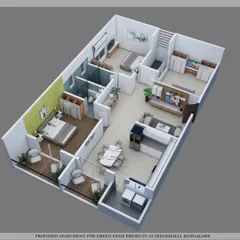
Architectural Visualization and 3D Home Design
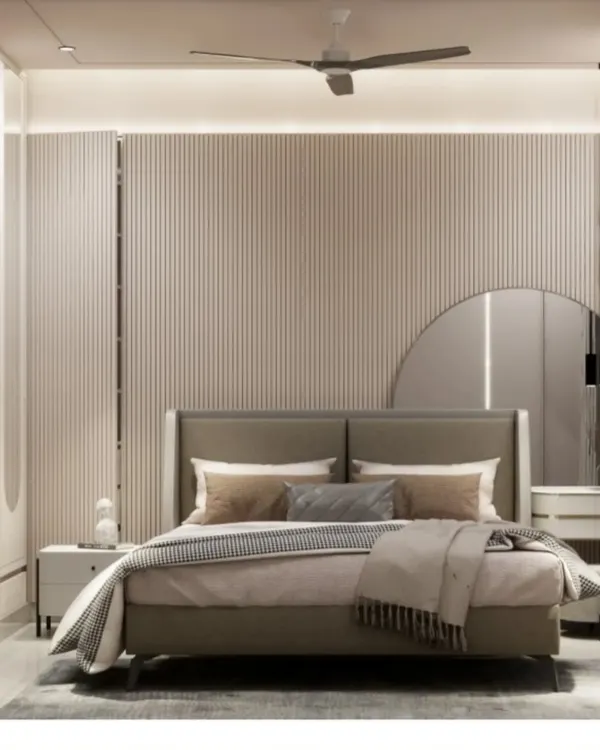 22
22
3D Interior Design Renders for Your Mumbai Home
 41
41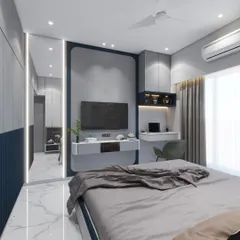
3D Interior Design Renders & Visualizations for Mumbai Homes
More from Individual Room Design & Remodeling by Designtouch Studio
More services by Designtouch Studio