Modern Kitchen Designs & Smart Utility Layouts
We build kitchens that balance your daily routine with sleek aesthetics. From concealed wet-dry zones to hidden utility storage, our designs make sure the heart of your home stays organized and functional.
This utility area is designed for maximum efficiency. It features a dedicated sink, a wall-mounted drying rack, and seamless cabinetry, all set against a durable, textured wall finish.
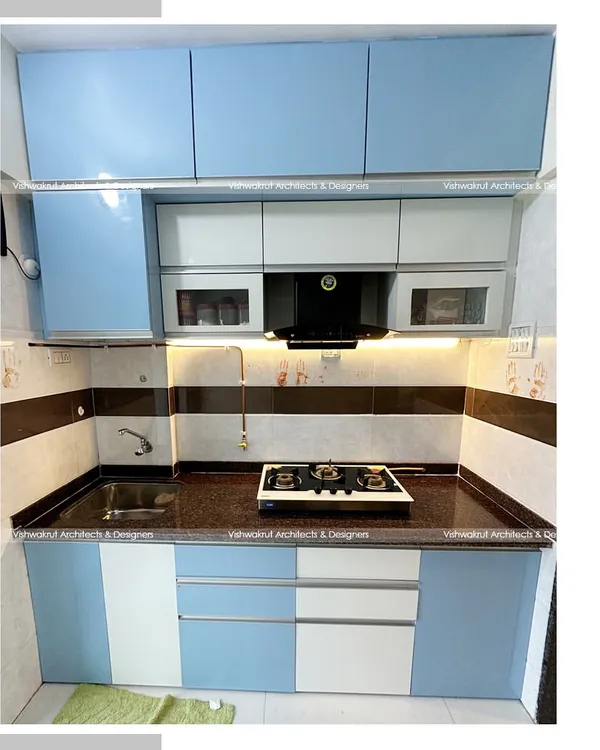
A view of the main cooking area, featuring a gas hob set on a beautiful Brazilian stone countertop. The soft sage green PU-finished cabinets and profile glass shutters create a light and modern feel.
This wide shot showcases the L-shaped kitchen layout with its smart refrigerator and ample counter space. The under-cabinet lighting provides excellent task lighting while adding to the ambient glow.
A close-up of the sink and hob area. The seamless look is achieved by using the same exotic Brazilian stone for both the countertop and the backsplash.
This angle highlights the smart fridge and the custom cabinetry built around it, ensuring a perfect fit and a clean, integrated look.
A full view of the kitchen, showing the natural light from the window and the thoughtful layout that allows for easy movement. The design is both beautiful and highly functional.
This modular kitchen features a sleek, contemporary design with smart storage solutions. The gold-trimmed glass doors of the utility area add a touch of elegance and separation.
A view into the kitchen from the entrance, showing the integrated microwave and washing machine. This demonstrates our ability to create highly functional utility zones within the kitchen space.
The cooking area features a black granite countertop and a modern hob. The fluted glass upper cabinets add texture and visual interest while providing stylish storage.
A full view of the U-shaped kitchen layout, which maximizes counter space and storage. The warm under-cabinet lighting and clean lines create a welcoming and efficient workspace.
About Modern Kitchens & Utility Areas
Most kitchens look beautiful in photos, but we design ours to handle the reality of an active Indian household. We incorporate specific niches for your water purifier and clay pot, while using smart sliding doors to instantly separate the wet utility area from your living space when guests arrive.
Design is not just about what you see; it is about how the space works for you. Our process begins by understanding your family’s specific habits. We solve for the unique challenges of Indian cooking, such as managing heavy smoke and maintaining a clean, clutter-free look.
Wet vs. Dry Kitchen Separation
One of our core strengths is creating clear, functional boundaries. We design distinct wet kitchens for heavy cooking and cleanup, ensuring your main kitchen area remains pristine for hosting or daily use. Using profile glass doors, we can physically separate these zones while maintaining a sense of openness and light.
Material Science & Durability
We prioritize materials that look luxurious but stand up to moisture and heat. We often specify Brazilian stone for countertops because of its resilience. For cabinetry, we rely on PU finishes, which offer a smooth, durable, and wipe-clean surface. Our use of fluted or profile glass shutters adds texture without visual heaviness.
Smart Storage Integration
Storage is about access and capacity. We build custom organizers for everything from spice jars to heavy appliances. If you have a microwave, dishwasher, or a specific spot for an earthen pot, we plan the cabinetry around those exact dimensions. We also integrate under-cabinet lighting that serves a dual purpose: it acts as task lighting for chopping and prep work, and it adds an ambient, soft glow to the kitchen at night.
Our Technical Approach
Jignesh ensures that every hinge, drawer slide, and electric point is placed for maximum ergonomic benefit. We don't chase temporary trends; we focus on layouts that improve your daily workflow. Whether it is adding a retractable drying rack in the utility area or concealed storage behind panels, every design decision is aimed at making your kitchen life easier.
Similar work from other experts
Browse through Curated picks from other experts on mytribe
 10
10
Sleek and Functional Modular Kitchen Designs
Modern & Modular Kitchen Designs for Indian Homes
 18
18
Modern & Functional Modular Kitchens
 20
20
Custom Modular Kitchen Designs for Indian Homes
 24
24
Smart & Functional Modular Kitchen Designs
Modern & Modular Kitchen Designs
More from Individual Room Design & Remodeling by Designtouch Studio
More services by Designtouch Studio