The Art of Construction: Turning Architectural Concepts Into Reality
A building is a living philosophy, not just a structure. We take raw materials and careful planning to translate initial sketches into physical spaces that breathe, stand, and endure.
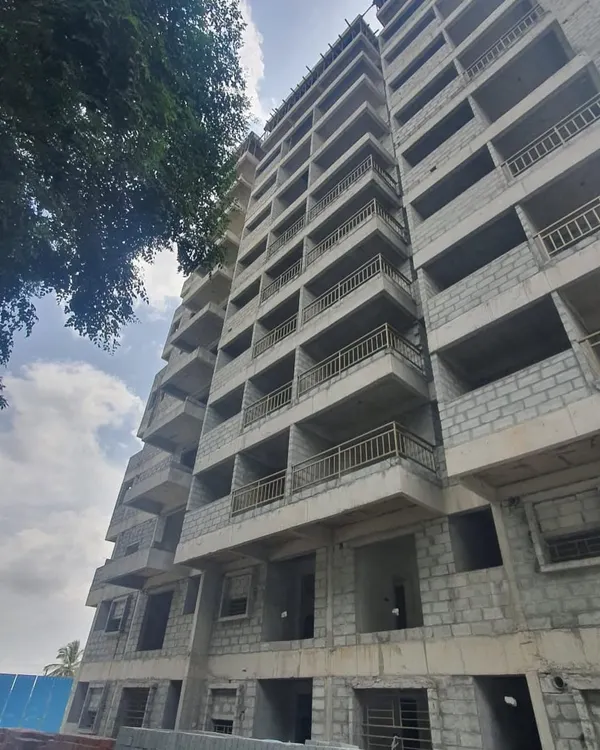
This image captures a residential tower in JP Nagar during its construction. Even as a bare structure, the building's character is already evident in its proportions, rhythm, and minimal aesthetic. It is a testament to the idea that strong design is present from the very first line.
A low-angle shot of the JP Nagar project under construction emphasizes its powerful, monolithic form. The raw concrete and blockwork reveal the building's skeleton, showcasing the structural clarity and intentional design that will define the finished facade.
This on-site photograph shows the rebar framework for a new floor slab at the JP Nagar project. It is a glimpse into the critical engineering and structural work that forms the foundation of every building I design, a process where precision is paramount.
This is the 'Wall of Light' at the Mahesh Residence, seen here during construction. The angular punctures are designed to create a dynamic play of light inside. This image shows the raw form of a feature that will become a defining element of the home's atmosphere.
Another view of the Mahesh Residence under construction, this image shows the interplay between the punctured concrete wall, the bamboo ceiling detail, and the filler slab. It highlights my use of sustainable and earthy materials, even in the earliest stages of building.
About The Art of Construction
Architecture is only as good as its execution. On projects like our JP Nagar development or the Mahesh Residence, we do not simply hand over drawings. We maintain rigorous site supervision to ensure that critical structural details, like the filler slabs, the cantilevered balconies, and the precisely oriented facade slits, are executed exactly as the structural intent demands. This phase is where the vision meets reality.
For us, the construction phase is where the philosophy of the design faces its final test. Whether it is the monolithic form rising in JP Nagar or the nuanced light play at the Mahesh Residence, the structure must hold the intent of the initial sketch. Our approach to construction is intensely hands-on because we know that a filler slab or a cantilevered balcony is not just a structural element, it is an experience in the making.
We prioritize structural integrity by working closely with engineers to manage complex elements, ensuring that every rebar framework and concrete pour aligns with our GFC (Good for Construction) drawings. By maintaining periodic site supervision, we ensure that the material choices, the sustainable bamboo ceilings, or the angular facade punctures, are implemented with the precision they deserve.
We understand that many clients worry about the gap between the 3D render and the final build. We bridge this by staying involved through the material selection and execution phases. This commitment ensures that your space does not just look good on paper, it functions, ages, and resonates with the character we promised at the start of our journey together.
Similar work from other experts
Browse through Curated picks from other experts on mytribe
 21
21
Architectural Design from Concept to Construction
 55
55
From Blueprint to Building: Our Construction Journey
 4
4
Behind the Scenes of Our Architectural Process
 7
7
From Architectural Vision to Built Reality
 5
5
From Concept to Creation: Our Architectural Design Process

Our Design Journey: From Concept to Creation
More from Architectural Design by Svamitva Architecture Studio
More services by Svamitva Architecture Studio