Architectural Design and Versatile Interiors
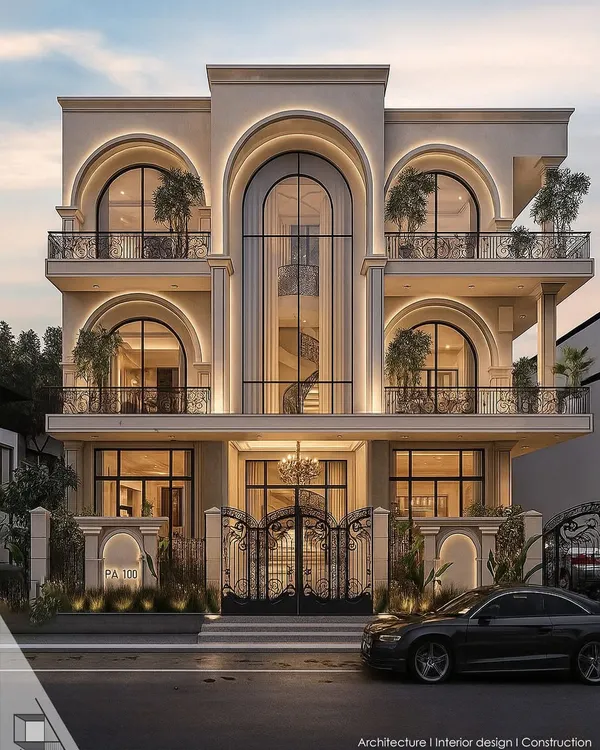
A collection of our diverse work, merging clean, modern aesthetics with functional spatial planning across luxury residential and commercial sites.
The double-height entrance lobby of a luxury residence. The grand scale is accentuated by a massive, cascading crystal chandelier, while the textured wooden door and marble floors add warmth and opulence.
A montage of various projects, showcasing our design versatility. The video includes clips of modern commercial facades, luxurious home exteriors, and bold retail interiors, demonstrating our wide range of architectural capabilities.
About Additional Projects
When we approach a new site, our first step involves analyzing the spatial flow to ensure that high-end aesthetics never compromise actual utility. Whether it is a double-height lobby or a retail facade, we focus on material selection and lighting to define the atmosphere, ensuring the structure functions as intended for your business or lifestyle.
Our portfolio spans a wide spectrum, from grand residential lobbies to commercial concepts that demand rigorous structural planning. Architectural excellence lies in the balance between volume and detail. In our lobby designs, we prioritize ceiling height and lighting to create an immediate sense of scale, while our retail facades rely on precision fabrication to communicate a brand identity from the street level. We manage the complexity of multi-generational homes and offices with the same intensity as our luxury projects, emphasizing natural light and functional layouts. Our team manages the technical requirements, including HVAC ducting, electrical grids, and structural detailing, so you do not have to worry about the logistics. We believe that whether we are designing a private residence or a commercial building, the focus must remain on long-term durability and the specific requirements of the space. Every project is an opportunity to refine our process, ensuring that the final structure stands as a testament to clarity and design intent.
Similar work from other experts
Browse through Curated picks from other experts on mytribe
 8
8
Featured Interior and Architectural Design Projects
 9
9
Modern Architecture & Interior Design Projects
 7
7
Featured Architectural and Interior Projects
Featured Architectural and Interior Design Projects
 8
8
Featured Architectural Projects and Modern Designs
 10
10
Featured Interior Design Projects
More from Commercial Architecture & Design by Subash & Associates
More services by Subash & Associates