Featured Architectural Projects and Commercial Interiors
A selection of our most significant work, showcasing our approach to modern commercial spaces, functional office layouts, and high-impact retail facades.
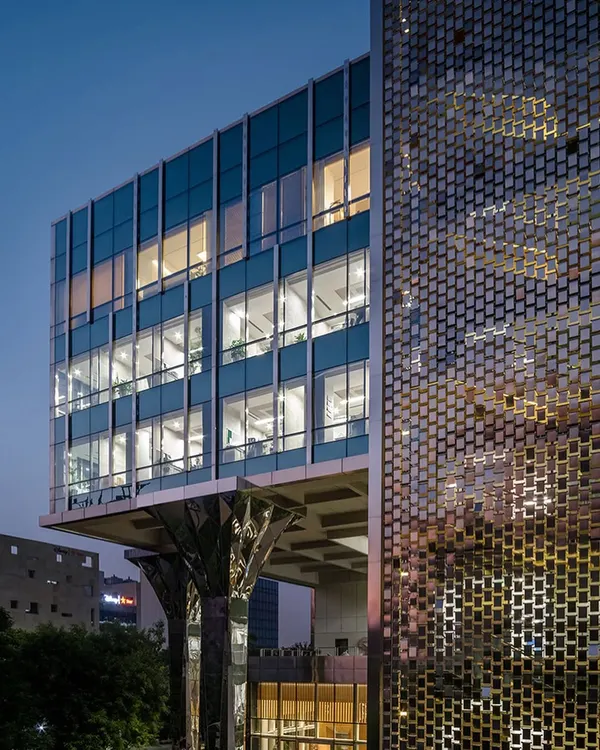
The HLP Galleria project at dusk, where architectural form and strategic lighting combine to create a striking brand statement. This facade demonstrates our philosophy of using clean, geometric lines to build a powerful and memorable commercial identity.
The reception at Jubilee Walk Headquarters, designed to be the first point of contact with the brand's ethos. The solid black marble desk, complemented by a cascade of geometric pendant lights, establishes an immediate sense of modern luxury and professionalism.
An expansive view of the workstation area at Jubilee Headquarters. We integrated biophilic design with rows of peace lilies, creating a calming and productive environment that prioritizes employee well-being alongside a clean, minimalist aesthetic.
A dynamic look at a luxury retail space we designed, centered around a sculptural spiral staircase. The interplay of the black metalwork, warm wood treads, and the bold checkerboard flooring creates a journey of discovery for the customer.
A view into the FIMA Store, where we used vertical steel partitions and a bold red ceiling to create an immersive, gallery-like experience. This design guides customers through a curated space, highlighting products with dramatic lighting and a strong color palette.
A glimpse into our studio where ideas take shape. This shows our collaborative process, from reviewing architectural drawings and material swatches to presenting digital renderings, ensuring the client's vision is at the core of every decision.
Our principal architect, Ashwani Duggal, discusses our design philosophy. We believe architecture should be a thoughtful blend of functionality and aesthetics, using a modern, contemporary style to create spaces that are both simple and bold.
About Featured
When we approach a commercial space, we start with the transition of materials, such as the specific grain of wood against natural stone, to define the room's character before we even place a desk. We prioritize the flow of natural light and the structural integrity of the layout, ensuring that every design decision serves a clear functional purpose for your business.
Our Design Philosophy
Architecture is not about trends but about creating a persistent, functional environment. We follow the principle that less is more, utilizing clean, geometric lines to build spaces that feel open and deliberate. Whether we are designing the facade of the HLP Galleria or creating the interior flow for the Jubilee Walk Headquarters, our goal remains the same: to produce work that is structurally sound and visually precise.
Commercial and Retail Expertise
We design with the understanding that a retail space must guide the customer. By using vertical steel partitions and strategic lighting, we create immersive, gallery-like experiences. In office environments, we integrate biophilic elements to improve productivity. We move beyond simple decor by focusing on the physical interaction between the user and the space, using durable materials like Italian marble and heavy-duty metal fabrication to ensure longevity.
The Collaborative Process
We believe in transparency from the first sketch to the final build. We provide detailed 3D renderings so you can understand the volume and light of your space before construction begins. By managing the technical coordination of MEP systems alongside our aesthetic choices, we ensure the final result matches the vision we discussed at the start.
Similar work from other experts
Browse through Curated picks from other experts on mytribe
 8
8
Featured Architectural & Commercial Interiors
 8
8Our Featured Architectural and Interior Projects
Our Featured Commercial Design Projects
 8
8
Featured Architectural and Interior Design Projects
 8
8
Featured Commercial Interior Projects
 7
7Featured Commercial & Luxury Design Projects
More from Commercial Architecture & Design by Subash & Associates
More services by Subash & Associates