Modern Kitchen and Dining Room Designs
The kitchen and dining area are the heart of a home. We design these spaces to balance high-function cooking zones with elegant, inviting areas for family meals, ensuring every detail works as well as it looks.
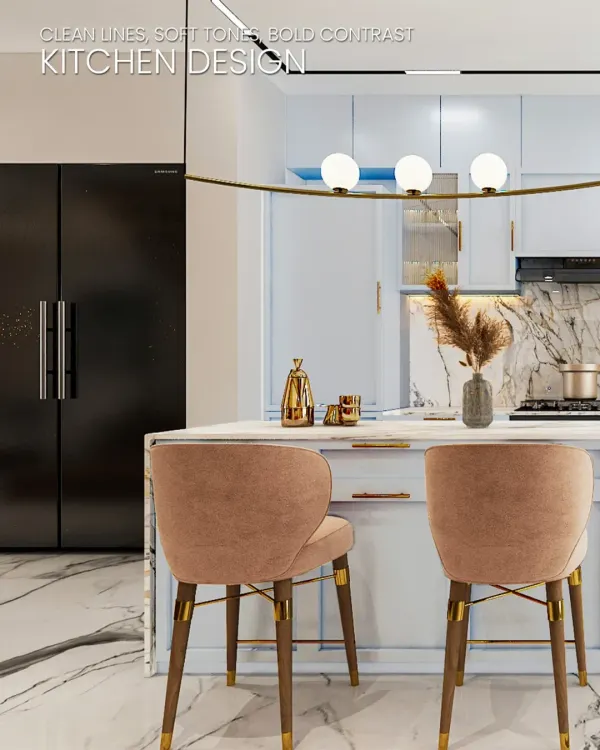
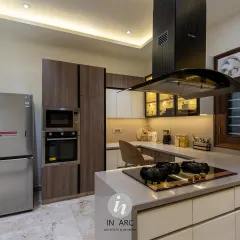
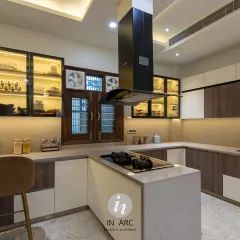
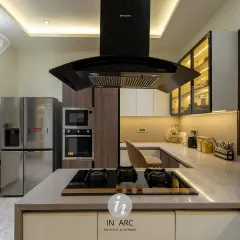
This kitchen in Alameda, Gurgaon, is designed for a seamless cooking and social experience. The large central island provides ample workspace and seating, while the sleek, handle-less cabinets and integrated appliances maintain a clean, modern aesthetic.
A video tour of a kitchen in Greenwood City, Gurgaon, featuring a unique ceiling-mounted chimney hood, a compact island, and a patterned tile backsplash. The design is both stylish and practical for everyday use.
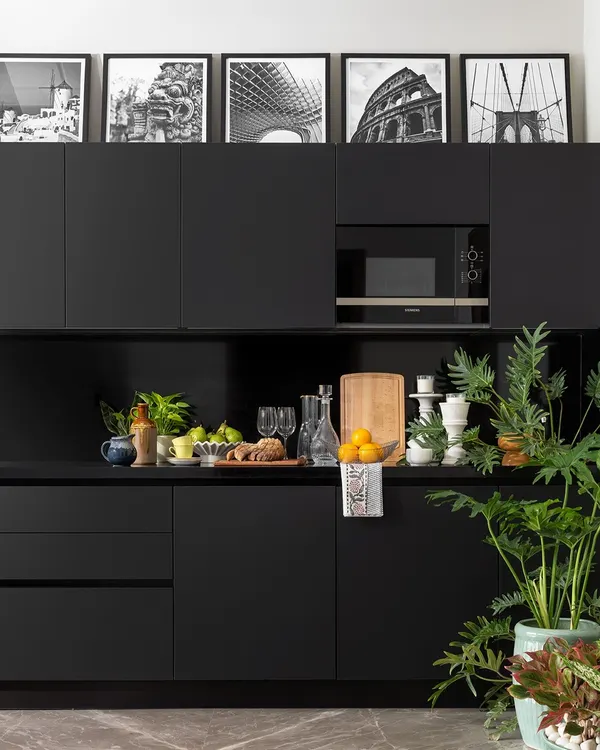
Another view of the Alameda kitchen, showcasing the extensive storage, including full-height pantry units and a dedicated station for built-in appliances like the oven and microwave.
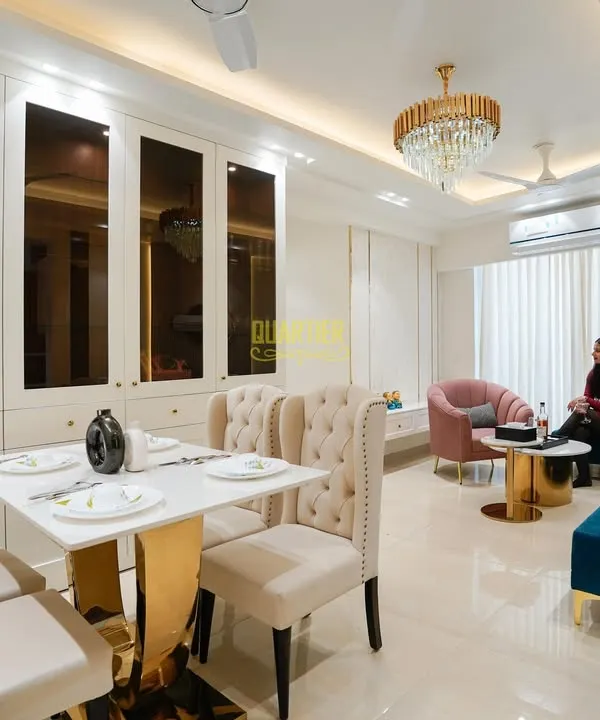
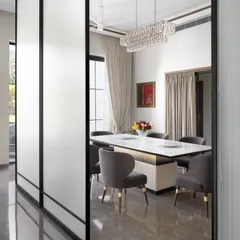
The formal dining area of a Janakpuri residence, where a magnificent crystal chandelier serves as the centerpiece. The space is designed for elegant entertaining, with a large dining table and comfortable upholstered chairs.
This video captures a cohesive living and dining space in Kohat Enclave. The dining area is defined by a modern, cascading chandelier and is situated next to a staircase with a glass railing, maintaining an open feel.
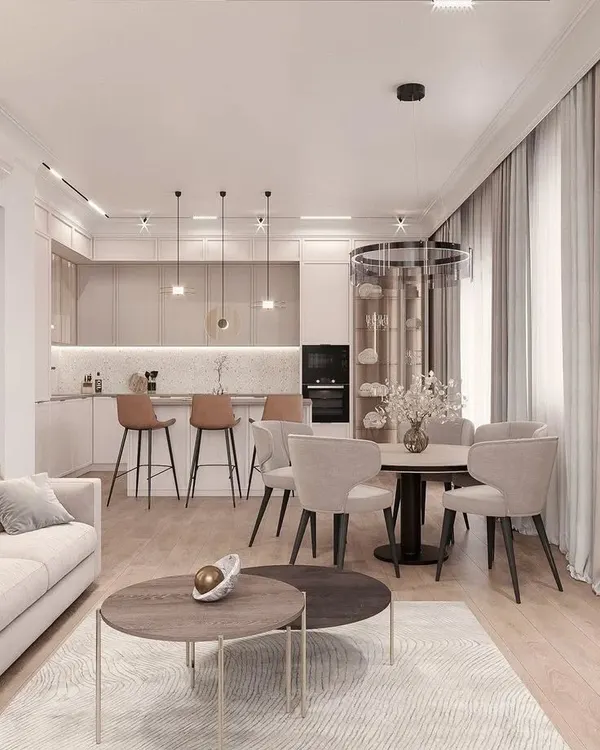
In this Krishna Park home, the dining area flows into an open kitchen with a breakfast bar. A striking, modern chandelier hangs above the dining table, creating a focal point for the space.
This open-plan space in DLF, Gurgaon, combines the living and dining areas. The dining set is simple and modern, allowing the dramatic marble accent walls of the living room to remain the focus.
A bright and airy open-plan living and dining area in a DLF, Gurgaon home. The dining space is positioned to benefit from natural light and is defined by a simple, elegant table and chairs.
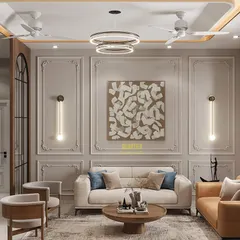
Another view of the DLF dining area, which is set against a wall with classic molding and large mirrors that visually expand the space.
The dining room in this Bali Nagar home is perfect for large family meals. A modern, geometric-patterned rug anchors the space, while a statement chandelier adds a touch of glamour.
About Kitchens & Dining Spaces
When we design your kitchen, we prioritize the logic of movement between your cooking stations and dining area. Whether it is an open-plan island layout for social hosting or a high-efficiency configuration for daily use, we define zones that make sense for your lifestyle. We integrate appliances and storage early in the planning phase, ensuring the finished result is not just a render, but a workspace that performs exactly as promised.
Our approach to kitchens and dining spaces combines an engineer's attention to layout with a designer's eye for aesthetics. We move beyond simple cabinetry to address the actual flow of a household.
Technical Precision in Kitchen Design
We select materials based on durability and performance. For our kitchen projects, we exclusively use BWP (Boiling Water Proof) Marine Grade plywood for the carcass, ensuring your cabinetry stands up to the humidity and heat of an active kitchen. All hardware, from soft-close hinges to lift-up systems, utilizes premium brands like Blum or Hettich. This ensures smooth, silent operation for years.
The Dining Experience
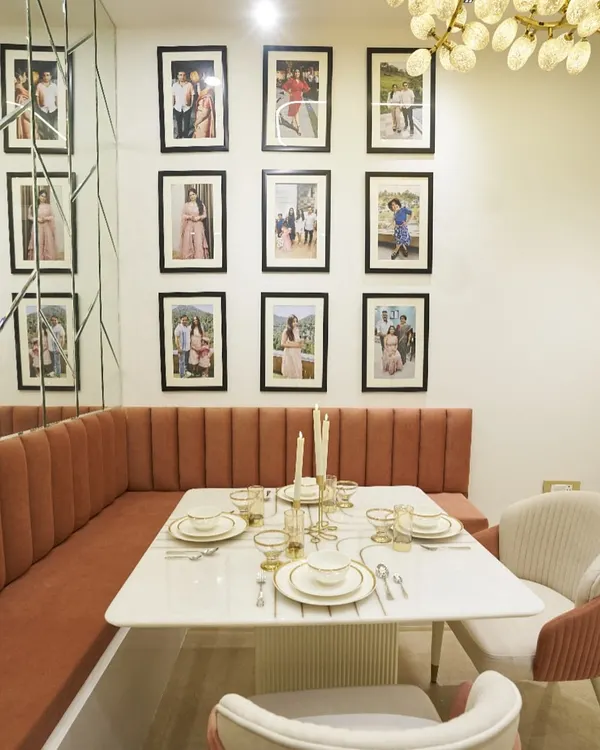
Dining spaces should be flexible. We often use smart lighting—such as low-hanging pendants or cove lighting—to shift the mood from a bright breakfast area to a warmer, intimate dining setting. In our recent projects, we have integrated feature walls using marble or fluted wood panels, which create a sophisticated backdrop without distracting from the table setting itself.
Our Process: From Dust to Destiny
We understand that users are often wary of the gap between a design and the reality. Our portfolio, ranging from projects in Alameda to Krishna Park, showcases our commitment to transparency. The 3D plans we present in the initial design phase are exact representations of the final construction. We manage the civil scope, plumbing, electrical rewiring, and final styling, so you do not have to coordinate with multiple vendors. If you are looking to renovate or build from scratch, our team provides a unified approach that keeps your project on schedule and true to the original vision.
Similar work from other experts
Browse through Curated picks from other experts on mytribe
 11
11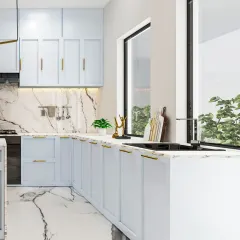
Modern Kitchens and Dining Spaces
 41
41
Modern Modular Kitchens & Dining Nooks
Modern Modular Kitchen and Dining Design
 41
41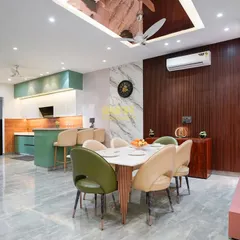
Modern Living and Dining Room Interiors
 9
9
Kitchen & Dining Interior Design
 4
4
Design Ideas for Cohesive Living and Dining Spaces
More from Interior Design by Studio Srijan
More services by Studio Srijan