Diverse Architectural and Interior Design Concepts
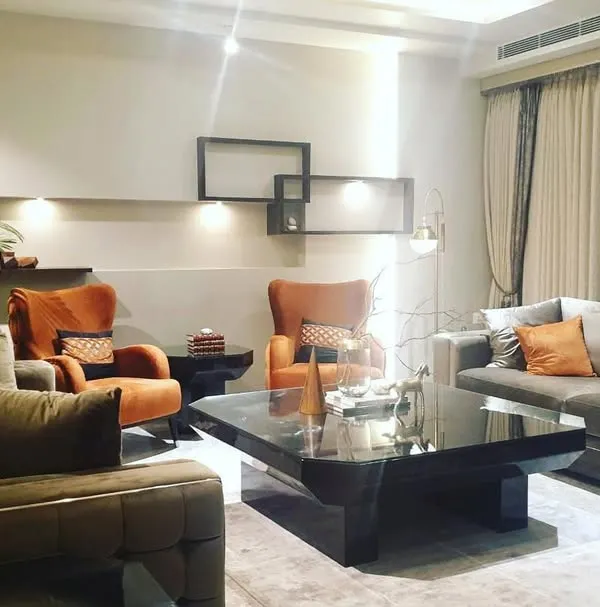
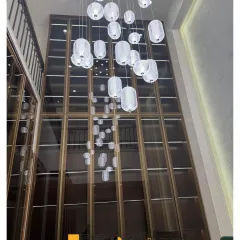
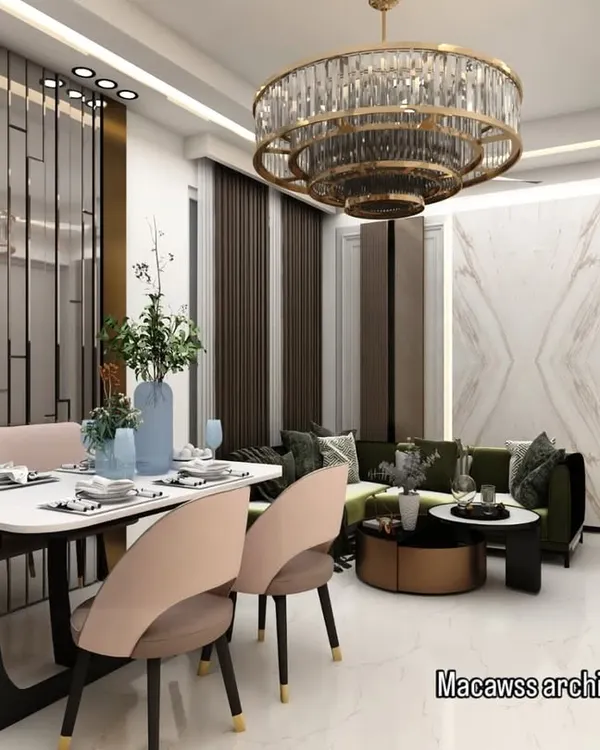
A selection of varied design moments and project concepts that highlight our commitment to technical precision and functional aesthetics.
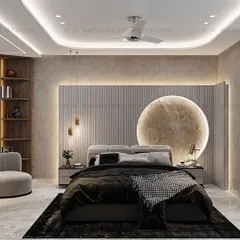
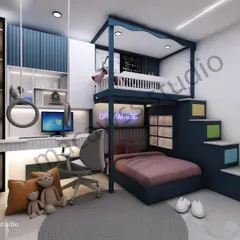
A quick look at a variety of bedroom designs from a project in Rajouri Garden, New Delhi, showcasing different styles and layouts.
About Additional Designs
Before finalizing any design, consider how we handle technical integration—like cove lighting profiles and AV wiring. We do not use generic covers or hidden shortcuts; we engineer these utility points directly into the furniture and false ceiling designs. This ensures your space remains visually clean, with every socket and light fixture positioned exactly where it belongs for daily use.
Our approach to these varied design concepts remains consistent with the standards we apply to our full-scale architectural projects. Whether we are executing a bedroom renovation in Rajouri Garden or managing a commercial space, the methodology is rooted in precision.
Why Our Design Methodology Works
We operate on a '3D-to-Reality' principle. This means the renders you see are not artistic interpretations but technical blueprints for construction.
- Material Integrity: We exclusively use BWP (Boiling Water Proof) Marine Ply and HDHMR for all cabinetry to ensure longevity against Delhi's fluctuating humidity.
- Lighting Engineering: Lighting is not an afterthought. We plan for COB and strip light channels during the framing stage, ensuring no exposed wires or unsightly switch placements.
- Precision Finishes: From the application of multi-coat PU polish on veneers to the precise cutting of Indian marble, our onsite teams follow architectural schedules that mimic the rigour of our initial planning phase.
Designing for Utility and Longevity
Many of the spaces showcased here were born from specific client challenges—like creating a home gym in a limited footprint or converting a standard bedroom into a high-utility walk-in closet. We believe that good design serves a function first. When you review these projects, look for the 'Srijan Touch': open-plan layouts that encourage airflow, intelligent storage solutions that maximize carpet area, and furniture proportions that feel balanced rather than crowded. We work across Delhi NCR, bringing this same technical discipline to homes of all sizes, from compact apartments to expansive luxury bungalows.
Similar work from other experts
Browse through Curated picks from other experts on mytribe
 8
8
Featured Interior and Architectural Design Projects
Modern Luxury Interior Design and Architectural Inspiration
Interior Design Projects and Design Insights
 8
8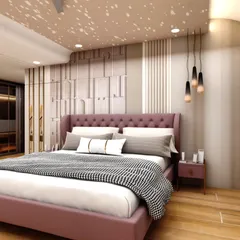
Featured Home Interior and Architectural Projects
 10
10
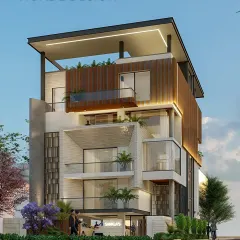
Our Signature Architectural & Interior Projects
Diverse Interior Design Projects and Concepts
More from Interior Design by Studio Srijan
More services by Studio Srijan