Custom Walk-in Closets and Dressing Areas
Transform your morning routine with a custom-built dressing space. We design organized, elegant, and perfectly lit wardrobes that fit your lifestyle and your room layout.
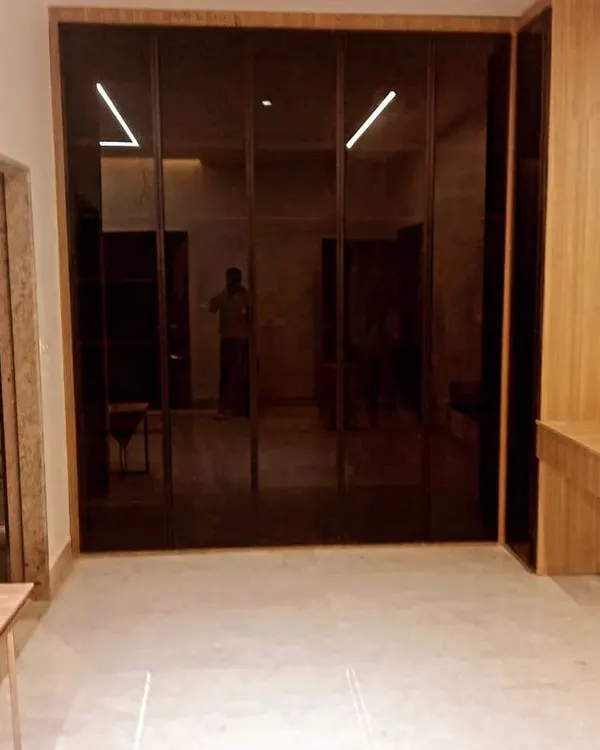
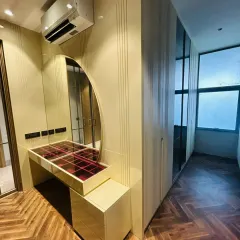
A dedicated dressing and vanity area, featuring a beautifully lit, organically shaped mirror. The walk-in closet is visible through smoked glass doors, creating a sense of depth and luxury.
This video provides a tour of a spacious walk-in closet in Deepali Enclave. It features dark wood, smoked glass doors, and multiple levels of integrated LED lighting to illuminate the entire wardrobe.
A sleek and modern walk-in closet with black-framed, smoked glass doors. A cozy, cushioned window seat is built in, providing a comfortable spot to get ready.
Another view of the closet and window seat, showing how this functional space is also designed for comfort and relaxation.
This video tour of a Greenwood City bathroom also includes a walkthrough of the adjoining walk-in closet, which is finished in a warm, natural wood tone.
In this Alameda bedroom, the dressing area is defined by a wall of custom-built, mint-green wardrobes with elegant display niches.
This angle shows how I created a semi-private vanity nook using a curved partition, separating it from the main sleeping area while maintaining an open feel.
This bedroom design includes a full wall of built-in wardrobes, seamlessly integrated to provide ample storage without cluttering the space.
A glimpse into a walk-in closet, visible from the main bedroom area, showcasing how I integrate storage solutions into the overall design.
This bedroom features a walk-in closet with glass doors, making the room feel larger and allowing for a preview of the wardrobe.
About Walk-in Closets & Dressing Areas
A great walk-in closet is more than just storage, it is about how the space feels when you use it. We focus on integrating motion-sensor LED lighting inside your cabinetry, ensuring you can find what you need without digging in the dark. Whether it is a compact dressing nook or a full-scale master wardrobe with smoked glass shutters, we tailor the internal layout to fit your specific accessory collection and daily habits.
At Studio Srijan, I believe your wardrobe deserves as much design attention as your living room. My approach starts with the internal architecture, ensuring that every centimeter of space serves a purpose. We utilize durable materials like Boiling Water Proof Marine Ply and HDHMR to prevent warping, paired with high-quality hardware from Hettich and Blum that stands up to daily use.
Aesthetics matter just as much as function. I often recommend smoked glass shutters combined with warm LED strip lighting to create a sense of depth and luxury. This approach makes even small dressing nooks feel open and inviting. For larger master suites, we can integrate a vanity zone, cushioned seating areas, and backlit shoe displays, creating a true retreat within your home.
Every project we undertake moves from a 3D plan to reality. You will never face a surprise because the mock-up you approve is exactly what my team installs at your site. From custom leatherette organizers for your watches to motion-sensor lights that activate as you open a drawer, we handle the technical precision so you get a finished space that is ready for daily use from day one.
Similar work from other experts
Browse through Curated picks from other experts on mytribe
 17
17
Custom Walk-in Closets for Modern Delhi Homes
 14
14
Elegant Walk-in Closets & Custom Dressing Areas
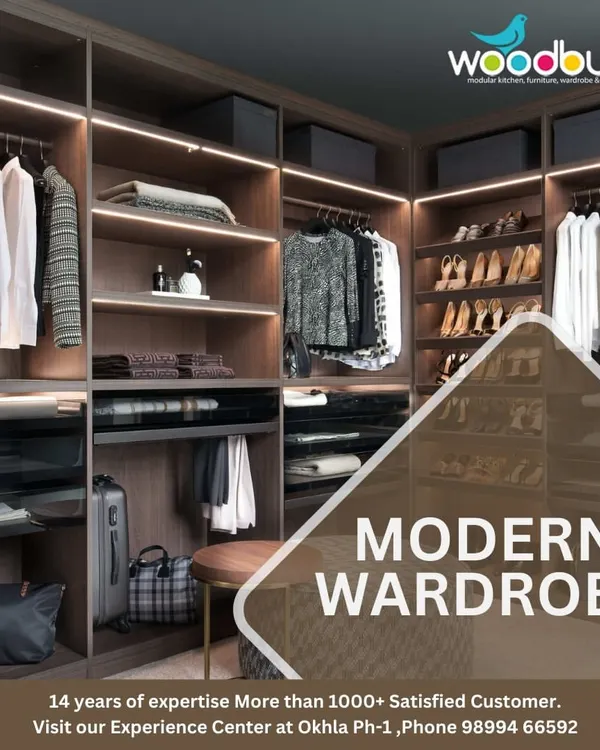 5
5Custom Luxury Walk-In Closets Designed for Your Lifestyle
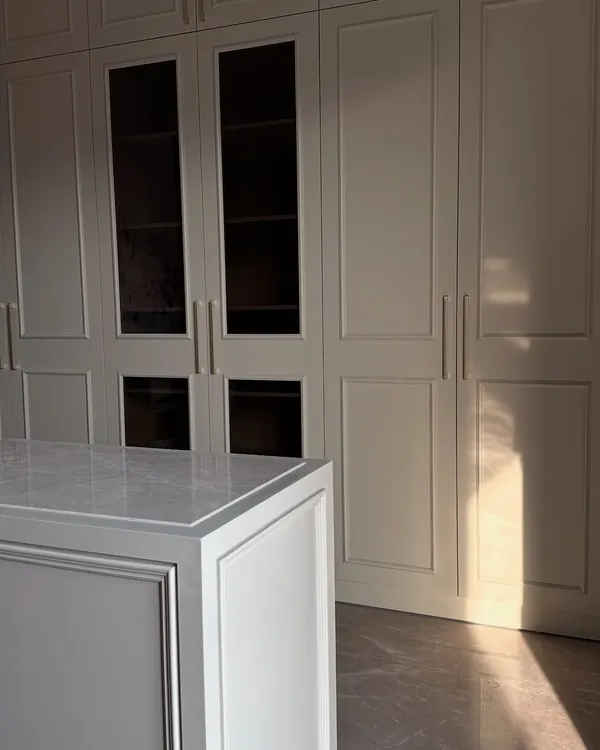 14
14
Luxury Walk-in Closets and Wardrobes
Luxury Wardrobe Designs & Custom Closet Solutions
 4
4
Custom Wardrobes and Closet Storage Solutions
More from Interior Design by Studio Srijan
More services by Studio Srijan