From Concept to Completion: Our Interior Design Process
We manage your project from initial floor plans to final handover. Our process ensures every space we touch becomes a calm, functional, and deeply personal sanctuary.
This video demonstrates our ability to transform a space by showing the evolution of the floor plan. We started with a raw layout and strategically redesigned it to create a functional and spacious 4BHK home with distinct living, dining, and private areas.
A detailed section of our floor plan for a traditional home. This plan shows how we allocated space for the parents' bedroom, kids' bedroom, and an open kitchen and dining area, ensuring a logical and comfortable flow.
This mood board was our starting point for a traditional bedroom design. It combines key elements like a vintage-style side table, terracotta lights, and floral wallpaper to create a clear visual direction for the space.
A mood board for a bathroom in one of our traditional homes. We curated a palette of moss green, cane lighting, and patterned tiles to envision a space that feels organic, textural, and connected to nature.
From a bare concrete shell to a fully realized kitchen. This process video shows our team sketching out the layout on-site, refining the design in 3D renders, and overseeing the final installation of the sage green cabinetry and patterned tiles.
Craftsmanship is at the core of our work. This video shows the hands-on process of our skilled artisans, from weaving cane panels for custom furniture to shaping a live-edge wooden tabletop, bringing our designs to life with traditional techniques.
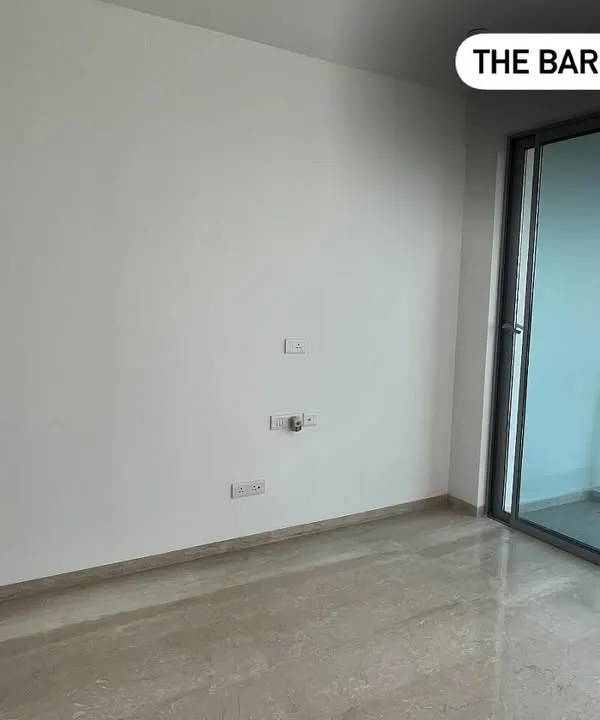
The beginning of a transformation. This "before" shot shows an empty room with unfinished walls, a blank slate that we reimagined into a warm and inviting part of a 1200-square-foot traditional home.
An empty room during the initial site visit. This is where our process begins, assessing the potential of the space and planning the architectural and interior changes needed to create a home rooted in timeless elegance.
A "before" view of a living area, with bare floors and walls. This image contrasts with the final design, showcasing the dramatic transformation that is possible through thoughtful interior architecture and design.
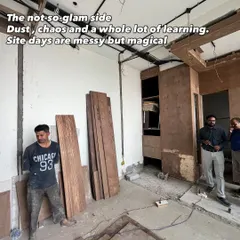
This work-in-progress shot shows the early stages of construction. The raw brick and plywood archway are the first steps in building the structural and decorative elements that will define the character of the home.
About From Concept to Completion
We begin by analyzing the potential of your floor plan, often reconfiguring layouts to prioritize natural light and fluid circulation. Once our 3D renders align with your vision, our team develops comprehensive technical documentation—from electrical loops to custom joinery details—ensuring that the execution on-site matches the concept we designed together.
Our design process is structured to handle the complexity of residential interiors while maintaining a peaceful end result. We start with spatial transformation, analyzing existing architecture to optimize how you move through your home. Whether you are combining two apartments or renovating a living area, we use mood boards and 3D renders to establish a shared vision for color blocking, textures, and material palettes before any civil work begins.
Next, we move into the technical phase, generating detailed GFC (Good for Construction) drawings. These documents serve as the backbone of your project, covering electrical wiring, plumbing, HVAC provisions, and reflected ceiling plans for architectural lighting. We believe design is only as good as its execution.
To bridge the gap between plan and reality, we provide active site supervision. This includes 12 to 15 scheduled visits to verify that contractor execution meets our design specifications. During this phase, we also accompany you on market visits to select materials like marble, veneers, and sanitary ware. We handle the custom fabrication of your furniture, ensuring each piece is made to fit your life. By managing everything from initial concepts to the final placement of decor, we ensure your home feels like an honest, lived-in sanctuary rather than a generic showroom.
Similar work from other experts
Browse through Curated picks from other experts on mytribe
 25
25
Our Interior Design Process: From Concept to Reality
Interior Design Process: From Concept to Final Execution
From Concept to Creation
Behind the Scenes: From Concept to Reality
Interior Design Process: From Concept to Completion
From Concept to Completion: My Turnkey Interior Design Process
More from Architectural & Interior Design for Homes by Studio Mestry
More services by Studio Mestry