Signature Residential Interiors in Mumbai
A look at our signature work across Mumbai and Pune, where we blend vintage charm, modern functionality, and bold material palettes to create homes that truly feel like yours.
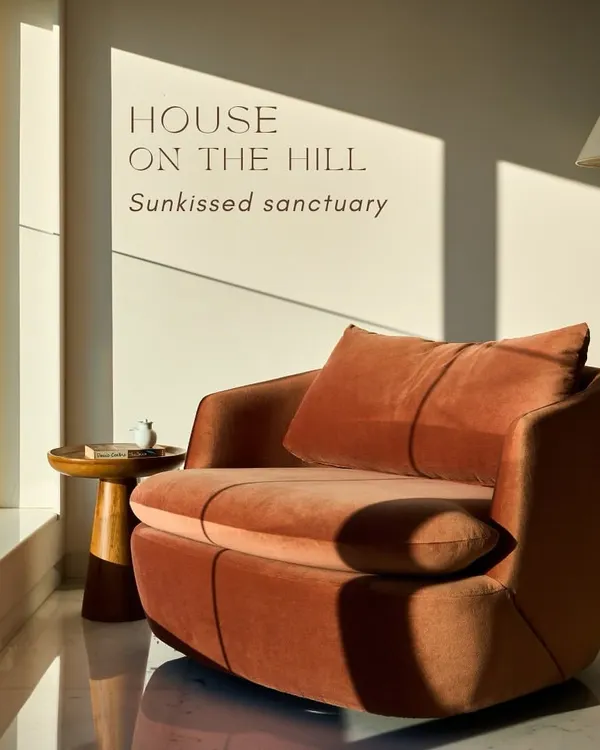
This sunlit living room captures the essence of a tranquil, traditional Mumbai home. We designed the space to feel open and connected, using custom cane partitions to gently define the area while maintaining a sense of flow. The terracotta-colored swing sofa and patterned floor tiles add warmth and a touch of heritage.
We believe in using color with confidence. In this open-plan Vile Parle apartment, a bold blue kitchen becomes the vibrant heart of the home, seamlessly connecting to the dining area. The custom dining table and chairs, along with striking artwork, create a space perfect for entertaining.
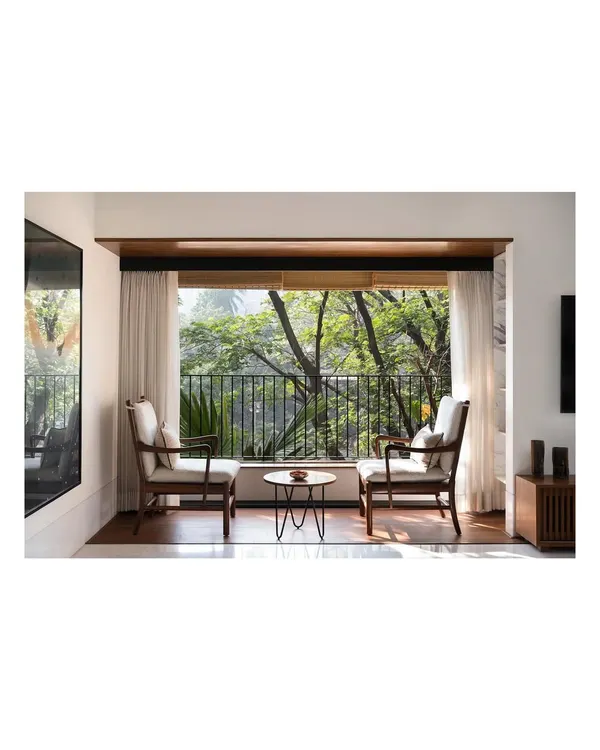
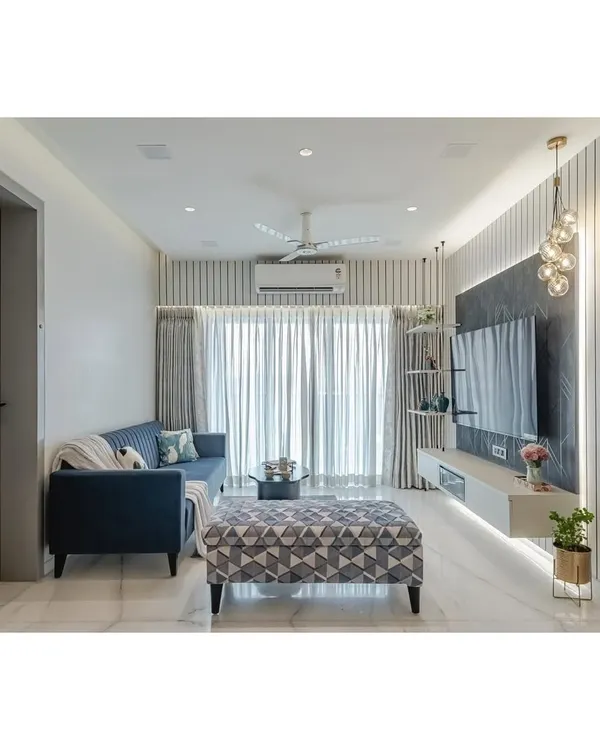
This living space embodies whitewashed serenity, designed as a peaceful retreat with stunning natural views. We used a soft, neutral palette and minimalist furniture to create an atmosphere of calm. The design prioritizes natural light, making the room feel airy and expansive.
Even a small powder room can make a big statement. We designed this space with a custom concrete pedestal basin and vibrant pink walls, complemented by terrazzo flooring and brass fixtures. It’s a playful and unexpected moment of bold design.
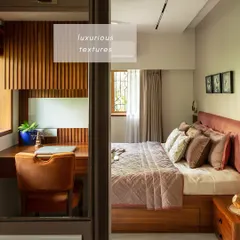
A bedroom should be a personal sanctuary. For this traditional home, we created a feature wall with floral wallpaper framed by wood battens, paired with a classic four-poster bed. The result is a cozy, textural, and timeless space that invites rest.
This custom-designed blue kitchen is both functional and a work of art. We paired the bold cabinetry with a classic marble backsplash and elegant glass-fronted upper cabinets. The open layout ensures it remains connected to the living and dining areas, making it a social hub.
Luxury and materiality define this master bathroom. We crafted a monolith vanity from a single piece of green Indian marble, creating a seamless and sculptural sink. Paired with dark wood veneer and minimalist brass fixtures, the space feels both opulent and grounded.
Our design process begins with a deep understanding of space and flow. This axonometric illustration shows how we reconfigured two separate apartments into a single, cohesive 4BHK home, creating an open-plan living area and clearly defined private zones for the family.
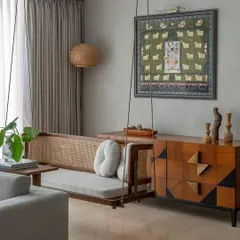
We love incorporating elements that evoke a sense of nostalgia and comfort. A traditional wooden swing, or 'jhoola', becomes a beautiful and functional centerpiece in this living room, blending seamlessly with contemporary furniture for a home that feels both modern and rooted.
A look behind the scenes shows the meticulous care we put into every final shot. From arranging decor to finding the perfect light, our team works to ensure every detail of our design is captured beautifully, showcasing the true character of the home.
About Featured
We believe a home is more than just a floor plan. It is a space that should breathe and reflect your rhythm. Whether we are reconfiguring a 4BHK apartment or crafting a custom monolith vanity, we prioritize fluidity, natural light, and the honest character of materials like cane, stone, and wood to ensure your sanctuary feels grounded in the city chaos.
Our design philosophy rests on three pillars: textural tranquility, bold balance, and serene minimalism.
Our Three Design Pillars
- Textural & Traditional: For those who appreciate heritage, we weave traditional Indian elements like cane partitions, carved panels, and wooden swings into modern layouts. These spaces use earthy palettes and natural materials to act as a calm retreat from the city.
- Bold & Balanced: For clients wanting character, we utilize confident colour blocking. We pair vibrant tones with clean, neutral lines, ensuring the design feels energetic yet harmonious.
- Whitewashed Serenity: We also create minimalist havens focused on open plans, light-filled rooms, and a muted palette of whites and beiges to maximize space.
How We Work
Design goes beyond aesthetics. We provide comprehensive technical documentation, including GFC drawings for electrical, plumbing, and carpentry. For our design consultancy services, we perform 12 to 15 site supervision visits to ensure the work executed by your contractors matches our vision. We also conduct market visits with you to select finishes like tiles, veneers, and lights, making the process collaborative and transparent.
Whether you are merging two apartments for a larger 4BHK home or redesigning a single living room, our goal is to amplify the home's honest character. Every piece of furniture is custom-designed, avoiding showroom-style layouts to create a living space that is uniquely yours.
Similar work from other experts
Browse through Curated picks from other experts on mytribe
 10
10
Our Signature Design Projects in Mumbai
 10
10
Our featured interior design projects in Mumbai
 8
8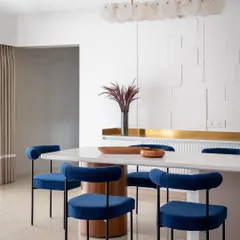
Our Signature Interior Design Collection
 8
8
Modern Interior Design Projects in Mumbai
Featured Residential Interior Projects
 11
11
Interior Styling Portfolio and Design Projects
More from Architectural & Interior Design for Homes by Studio Mestry
More services by Studio Mestry