Living Room Design: Creating Connection and Light
We design living spaces that act as a retreat from Mumbai's pace, using natural light and thoughtful layouts to turn your home into a sanctuary.
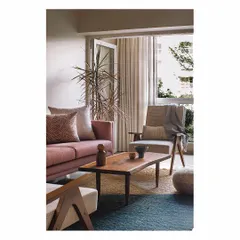
The main goal for this home was to blend it with its natural surroundings. This large bay window in the living room does just that, creating a comfortable seating nook that feels immersed in the trees.
A quiet corner of the living room, designed for reading or conversation. The armchair is placed to take full advantage of the view, and a niche carved from marble provides elegant shelving.
This view highlights the layers of design: the comfortable armchair, the side table for a drink, and the lush greenery outside. It's a simple composition that creates a powerful sense of peace.
A closer look at the dining area, where large spherical fabric lights float above the marble table. The warm terracotta wall and cane chairs create a welcoming environment for gathering.
I believe a home is a sum of interesting spatial moments. This dining room view captures the interplay of light, color, and materials that makes a space feel special and thoughtfully designed.
The dining area also features this beautiful cane-fronted credenza for storage. The arched glass door in the background adds another layer of architectural detail and reflects the light.
About Living Spaces: Connection & Light
The bay windows you see here are more than just seating; they are carefully calibrated frames. We prioritize orienting your living room to capture the specific greenery of your site, turning the outside view into a living backdrop that changes with the seasons. By integrating these nooks directly into the structural layout, we ensure every corner of the room serves a purpose beyond just aesthetics.
How We Design Your Living Space
In our practice, the living room is not just about furniture placement. It is about how the space interacts with the human experience. We focus on natural light architecture, ensuring that your home feels open and connected to the outside world, even in dense urban settings like Mumbai.
The Role of Natural Light and Volume
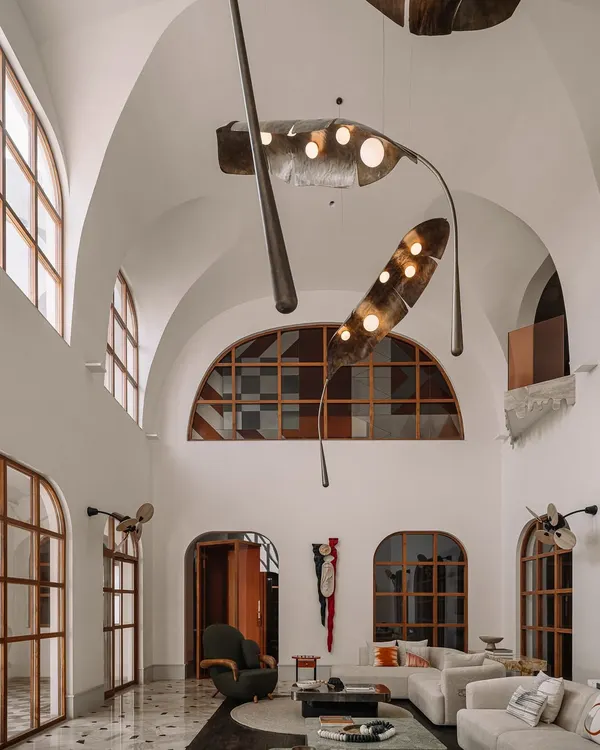
We use techniques like double-height volumes and skylights to break the monotony of standard apartment layouts. When we manage the light, we control the mood of the room. A space that feels bright and airy during the day can become intimate and quiet in the evening. We combine this with internal windows and arched openings, which soften the boundaries between different zones while keeping the air flowing freely.
Materiality and Texture
Our material palette is intentional. We use natural materials like teak, lime plaster, and marble because they age with grace. A terracotta-finished wall or a cane-fronted credenza adds a tactile quality that synthetic materials cannot replicate. These textures absorb sound and add a layer of warmth, making the room feel lived-in and soulful from the moment you move in.
Architectural Moments
Every home we design is a collection of specific spatial moments. Whether it is a reading nook by a window, a custom-designed dining area with floating lights, or a split-level layout that separates your living zone from the kitchen, our goal is to create distinct areas that feel connected yet private. We do not believe in filling space; we believe in defining it through geometry, light, and honest craftsmanship.
Similar work from other experts
Browse through Curated picks from other experts on mytribe
 40
40
Grand Living and Social Spaces
 56
56
Minimalist Living and Dining Room Designs
 33
33
Flowing Interiors: Light, Volume & Earthy Textures
 12
12
Open and Inviting Living Room Designs
 12
12
Elegant Living Room Designs for Modern Mumbai Homes
 17
17
Living Room Interior Design: Shaping Personal Narratives
More from Residential Architecture by SML Architects
More services by SML Architects