The Urban Nest: Mixed-Use & Modular Living
We challenge the standard housing block by creating self-contained, vertical worlds. This Panjim-based concept integrates modular apartments, shared social hubs, and passive cooling within a dense urban grid.
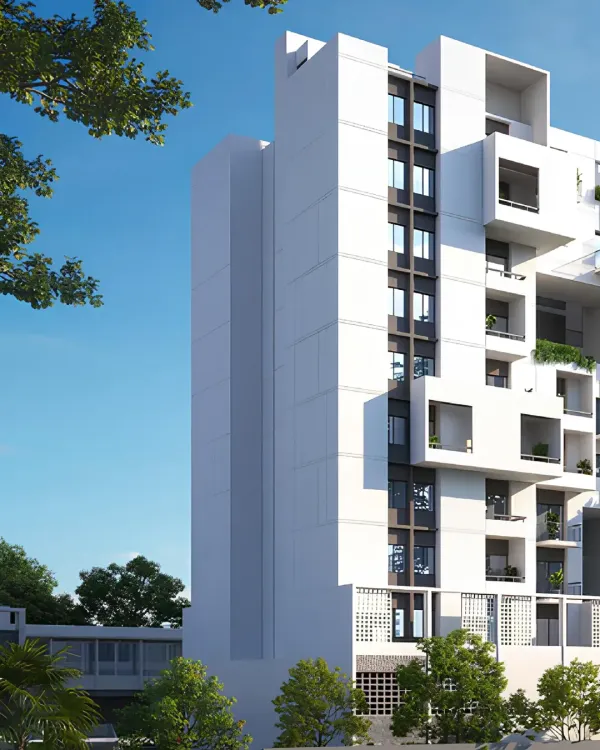
The entrance to "The Nest" is designed to be a welcoming threshold. The soft, curved fins of the facade create a gentle, nested feeling, drawing people into the lobby and shared spaces within this mixed-use urban building in Panjim.
We design spaces that encourage connection. In "The Nest," the shared kitchen for the compact apartments opens directly onto a stepped courtyard, creating an informal social hub where residents can interact while enjoying the indoor-outdoor Goan lifestyle.
As part of our mixed-use strategy for "The Nest," we carved out a public landscape area that includes this container-like cafe pavilion. It serves as an amenity for both residents and the surrounding neighborhood, activating the ground floor.
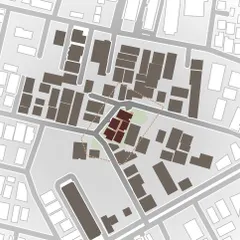
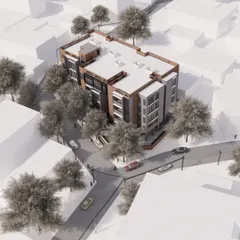
This satellite view shows the project site for "The Nest" within the urban grid of Panjim. Surrounded by neighboring plots, our design strategy was to look inwards, creating a private, nested world for its inhabitants.
The floor plan for the compact apartments at "The Nest" showcases our modular design approach. The layout is efficient and can be iterated, while the curved fins create private balconies and frame views of the internal courtyards.
This diagram outlines the mix-use strategies we employed for "The Nest." We moved beyond a simple housing block to include community-driven spaces, public access on the ground floor, and green extensions on balconies and rooftops.
A conceptual diagram illustrating the evolution of "The Nest" from a single-use block to a diverse mixed-use program. We stacked different unit types, including a penthouse, compact apartments, and a commercial cafe, to create a vibrant, multi-layered building.
This conceptual graphic represents our idea of nesting a world within the urban grid. The concentric circles symbolize the layers of privacy and community we created, with a serene core protected from the bustling city.
The first step in our conceptual process for "The Nest" was to identify the site within its rigid urban grid. This diagram highlights the plot as a space for creative intervention.
This diagram visualizes our concept of "carving a nested world." We designed the building's form to create recessed vertical courtyards and private green spaces, turning a standard square plot into a complex and sheltered environment.
About The Urban Nest: Mixed-Use & Modular Living
The real challenge with this Panjim project was achieving privacy in a dense urban grid without isolating the residents. We solved this by carving vertical courtyards and modular voids directly into the building mass, which creates a buffer from the street while simultaneously inviting natural light and breeze into every apartment, turning the standard square plot into a tiered, private sanctuary.
When we approach urban infill projects like The Nest in Panjim, we move past the typical repetitive housing model. Instead, we treat the building as a living, mixed-use program. By stacking a ground-level public pavilion cafe with compact, modular studios on the lower levels, we ensure the building contributes to the street life rather than just occupying space.
Our design relies on a specific sequence of moves:
- Passive Cooling: The curved fins on the facade do more than create a visual identity. They shade the recessed vertical courtyards, creating a stack effect that pulls fresh air through the building, a necessary adaptation for the Goan climate.
- Modular Living: The apartment layouts are designed for spatial iteration. By keeping the kitchen and social areas shared, we foster interaction, allowing the building to function as a community rather than just a collection of private units.
- The Shared Core: We prioritize social infrastructure, like co-working corners and communal lawns, which allows residents to find pockets of outdoor space despite the high-density plot.
Ultimately, the project is a study in density. We want to show that with precise planning, you can insert a vibrant, breathable, and socially active building into even the most rigid urban masterplan.
Similar work from other experts
Browse through Curated picks from other experts on mytribe
 55
55
Future of Living: Sustainable Residential Design
 16
16
Designing Urban Sanctuaries: Homes That Breathe
 85
85
Homes & Communities
 15
15
Urban Living Reimagined: Designing Sustainable Apartment Homes
 16
16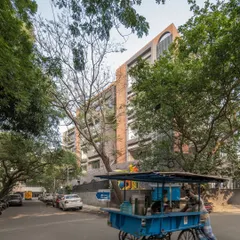
Innovative Housing and Residential Architecture
 10
10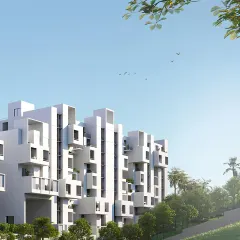
Architecture for Community and Urban Living
More from Masterplanning by SAV Architecture and Design
More services by SAV Architecture and Design