From the Archives: Heritage Design & Conservation Process
A window into the collaborative process, design iterations, and site dialogues that shape our adaptive reuse and heritage conservation projects.
Having fun collaborating with our engineering experts, reviewing a physical model for an urban insert project. This hands-on approach helps us visualize and refine the design.
Another shot of the collaborative design session, where we discuss the model in the context of the site. These interactions are crucial for a successful outcome.
About From the Archives
Good design in heritage conservation rarely happens in isolation. These archival moments highlight our reliance on physical models and collaborative engineering reviews. By physically mapping out how a new structure meets an old one, we ensure our interventions are precise, non-invasive, and structurally sound before the actual construction begins.
Architecture is often seen as the final, polished result, but my best work happens in these messy, in-between stages. The 'From the Archives' collection captures the evolution of our design process: the sketches, the model-making sessions, and the critical site dialogues that inform our adaptive reuse strategy.
When we approach a heritage building, we start with a deep dive into its material pathology, understanding how original timber, lime mortar, or brickwork behaves. Then, we introduce modern services like HVAC and lighting, which must be woven into the fabric without damaging the historic integrity.
Physical modeling is a non-negotiable part of this process. It allows us to test light, circulation, and scale in real-time. Whether we are retrofitting a colonial bungalow or reimagining an urban school, these moments of co-creation help us balance modern needs with historical authenticity. We treat conservation as a dynamic, living practice rather than a static preservation effort. Through initiatives like our Jugaadopolis workshops, we share these insights, inviting clients and students to rethink how we value and inhabit our built heritage.
Similar work from other experts
Browse through Curated picks from other experts on mytribe
 7
7
Award-Winning Adaptive Reuse and Heritage Projects
 7
7
Heritage Restoration and Adaptive Reuse Projects
 8
8
Featured Architectural Projects and Heritage Restorations
Adaptive Reuse and Heritage Conservation Architecture
 28
28
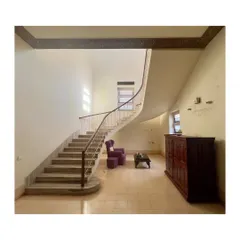
Reimagining Heritage Architecture
Our Architectural Philosophy: Craft and Heritage
More from Heritage Conservation & Adaptive Reuse by Aishwarya Tipnis Architects
More services by Aishwarya Tipnis Architects