Educational Spaces Reimagined: Heritage Retrofit Design
We transform historic academic buildings into vibrant, student-centric environments. Blending 19th-century soul with 21st-century utility, we retrofit campuses to inspire learning while preserving their structural history.
We turned a dark, disused attic in a 1920s building into this vibrant, light-filled workspace for staff. The addition of a central skylight was key to making the once dingy attic a functional and inspiring office space.
A different angle of the transformed attic, showing the integration of modern furniture and functional breakout areas under the restored wooden ceiling and new skylight.
The same attic space seen from another perspective, highlighting the custom shelving and bright, airy atmosphere that encourages collaboration.
The main co-working area in the repurposed attic, featuring modern workstations and lighting that respects the original sloped roof structure.
A cozy meeting nook within the attic office, demonstrating how we create diverse functional zones within a single open-plan heritage space.
This view shows the full length of the transformed attic, with the skylight flooding the area with natural light, a core principle of our student and staff-centric design.
A dedicated meeting room carved out within the attic, complete with modern technology and furniture, showing how we blend new needs with old structures.
A close-up of the design details in the attic office, where modern yellow chairs contrast with the restored, fluted glass of the original doors.
Detail is everything. This close-up from a transformed learning space at Woodstock shows the clean lines and textures we use to create a modern feel.
Another view of the student lounge, showing how we use curved, modular furniture to create flexible social spaces under the dramatic skylight and exposed trusses.
About Educational Spaces Reimagined
When we retrofitted the 1920s Woodstock School attic, the primary challenge was bringing in natural light without altering the heritage facade. By strategically installing roof skylights and cleaning up the layout, we converted a dark, storage-heavy zone into a bright, airy staff workspace that feels as if it has always belonged in the building.
Retrofitting a historic educational building requires more than just aesthetics. It demands a technical understanding of how a structure has aged and a sensitive approach to integrating modern requirements like HVAC, electrical grids, and safety compliance without damaging original masonry or timber elements.
Our Approach to Academic Retrofitting
- Documentation and Diagnostics: Every project begins by mapping the building's history. We create precise 'As-Built' plans, identifying where original materials like Lakhori bricks or lime mortar have been compromised by later, incompatible interventions.
- Invisible Technology: Modern learning spaces need high-speed connectivity and controlled environments. We route MEP (Mechanical, Electrical, and Plumbing) services to remain non-intrusive, often concealing them within carefully designed partitions that respect the original volume of the room.
- Sustainability Through Reuse: Our design philosophy for campuses focuses on what is already there. We emphasize structural consolidation and repair over demolition. By maximizing natural light through the restoration of original windows or the addition of skylights, we create energy-efficient spaces that reduce reliance on artificial lighting.
- Flexible Placemaking: A static classroom is rarely efficient. We design modular, adaptable zones—like the science labs we developed—where furniture and ventilation hoods can be reconfigured to suit different pedagogical needs, from group research to independent study.
Whether you are managing a colonial-era school in the hills or an urban campus in need of a functional overhaul, our goal is to ensure the building continues to serve the community for another century. We treat every retrofit as a dialogue between the building's past and the students' future.
Similar work from other experts
Browse through Curated picks from other experts on mytribe
 6
6
Institutional & Adaptive Reuse Architectural Design
 17
17
Adaptive Reuse and Heritage Conservation Design
Adaptive Reuse and Heritage Conservation Architecture
 28
28
Reimagining Heritage Architecture
 7
7
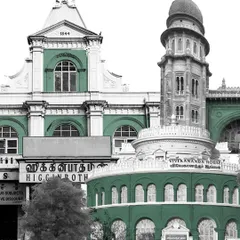
Award-Winning Adaptive Reuse and Heritage Projects
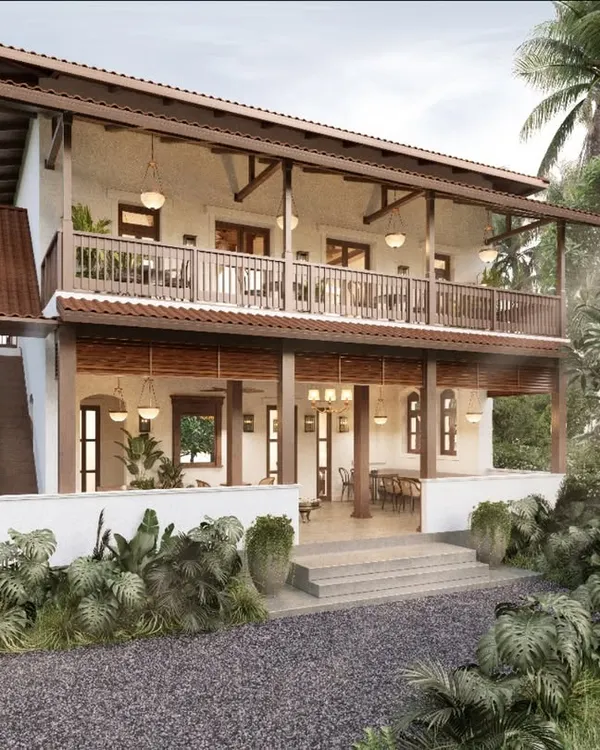 7
7
Heritage Restoration and Adaptive Reuse Projects
More from Heritage Conservation & Adaptive Reuse by Aishwarya Tipnis Architects
More services by Aishwarya Tipnis Architects