Family-Centric Warm Minimalism in Our Dubai Hills Villa
When we designed this five-bedroom villa in Dubai Hills, our priority was simple: create a home that flows with the energy of a young family. We focused on safety through rounded edges and a breathable palette of natural woods to keep the space airy and bright.
Join us for a walkthrough of our debut project in Dubai. We transformed a standard villa layout into a spacious, open-plan home by relocating the kitchen and creating distinct zones for living and dining, all designed with a young family in mind.
We are thrilled to finally share our first-ever project in Dubai. This video gives a glimpse into the 5-bedroom villa we designed, focusing on the safety and evolving needs of a young family.
This clip shows the seamless connection between the living room, dining area, and staircase. The light, breathable palette and natural materials like cane and wood create a home that feels airy and comfortable in Dubai's climate.
The living room is designed with soft, comfortable furniture and rounded edges, making it a safe and inviting space for children. An arched floor lamp adds a sculptural element without taking up floor space.
The dining area features a beautiful live-edge wooden table, reflecting the clients' Indian and African roots. The space is visually connected to the living room, encouraging a sense of togetherness.
A closer look at the dining area, where natural wood and cane chairs are paired with a simple console. The light color palette and use of pampas grass add to the soft, textural quality of the space.
This image was a milestone for us, marking our very first completed project in Dubai. The bright and comfortable living room is a small reminder that we can accomplish anything we set our minds to.
Soft, layered curtains diffuse the strong Dubai sun, filling the living room with a gentle, ambient light. Pops of yellow in the throw blanket add a touch of warmth and cheerfulness to the neutral palette.
This image captures the essence of our dream to expand our work to the UAE. The bright, modern, and family-friendly space we created in this Dubai villa represents a significant step in our journey.
The kitchen was retrofitted into a small, preexisting room, so we focused on maximizing every inch. A light mint green color for the cabinetry and taking storage to the ceiling helps the compact space feel bright and spacious.
About Dubai Hills Villa: Family-Centric Warm Minimalism
We retrofitted the kitchen into a former maid’s room to open up the main living area, a tricky move that required precision plumbing and layout adjustments to ensure it felt like the heart of the home rather than an afterthought. We chose light, mint-green cabinetry and warm wooden countertops here, balancing the practical need for durable, child-safe surfaces with the airy, warm minimalist aesthetic the family needed.
When we stepped into this 5-bedroom villa in Dubai Hills Estate, our brief was to transform a standard, compartmentalized layout into a home that genuinely breathed. This was our debut project in the UAE, and we approached it with the same transparent process we use back in Mumbai.
The main challenge was the kitchen. Originally tucked away in a cramped space, we decided to relocate it entirely to the back of the house, utilizing existing plumbing from an attached bathroom to minimize structural breakage. By installing cabinetry that reached the ceiling and extending the chimney hood vertically, we drew the eye upward, making a relatively tight footprint feel expansive.
For the living and dining zones, safety was non-negotiable. With young children in the household, we opted for rounded edges on all major furniture pieces and selected tactile, forgiving materials like cane and natural wood. The color palette relies on soft, neutral tones—a direct response to Dubai's intense light and heat—to keep the home feeling cool and grounded.
We believe a home is a living thing. We used live-edge wood for the dining table to ground the space and layered soft, diffuse curtains to catch the afternoon light without creating harsh glare. Whether it is the fluted glass on cabinets to mask clutter or the specific treatment we applied to the wooden kitchen counters to withstand daily family use, every decision was made to ensure the space is as functional as it is beautiful. This is warm minimalism at work—not just a style, but a way of living.
Similar work from other experts
Browse through Curated picks from other experts on mytribe
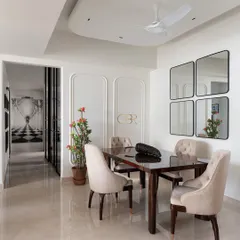
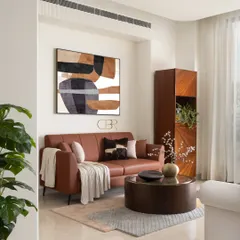
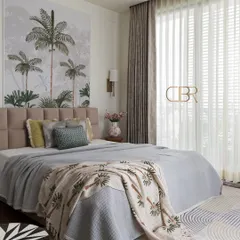
Warm Minimalist Home Design: Casa Zen Project
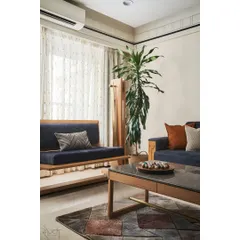
Virali Villa: A Zen-Inspired Interior Design Project
 19
19
Designing Villas with a Collective Spirit
 20
20
Minimalist Residential Architecture & Modern Homes
 25
25
Modern Residential Architecture and Interior Design
 8
8
Featured Architectural and Interior Design Projects
More from Residential Architecture & Interior Design by STaND
More services by STaND