Architectural Visualization Portfolio
A curated selection of high-end, photorealistic 3D renders that translate complex architectural concepts into tangible, emotive experiences.
This visualization of a double-height entrance lobby, a concept by Disha Subramanium, is a study in dramatic composition and scale. I focused on capturing the interplay between the immense volume of the space and the intricate details, from the polished reflections on the marble inlay floor to the commanding presence of the cascading black chandelier. My goal was to render not just a space, but a feeling of arrival and grandeur.
For this formal living room in a London residence, the objective was to visualize a space that felt both grand and intimate. I meticulously simulated the way natural light from the arched, double-height windows would interact with the rich texture of the full-height marble feature wall. The rendering highlights the soft curvature of the bespoke sofas and the warm glow of the fireplace, demonstrating how visualization can prove a design's balance and comfort.
This visualization captures the dramatic mood of a modern luxury bedroom. My focus was on the advanced simulation of light and material. I rendered the way the metallic wall panels would catch the ambient glow from the crystal chandelier and the soft light from the bedside lamp, creating a space that feels both futuristic and deeply opulent. The reflection in the large circular mirror adds a layer of depth, showcasing the city view and expanding the narrative of the room.
In this rendering of a luxe powder room, the challenge was to create an atmosphere of pure opulence in a compact space. I used advanced material rendering to bring out the dramatic veining of the black marble and the intricate texture of the monolithic sink. The lighting simulation was key, with sculptural fixtures casting an enchanting glow that highlights the contrast between classical moldings and modern forms.
This visualization for a Dubai Hills residence, designed by Sumessh Menon Associates, demonstrates how 3D rendering can bring nature into the heart of a design. The centerpiece is the ancient olive tree, where I focused on rendering the organic texture of the bark and leaves under a cascade of simulated light. This image proves how we can test and perfect the integration of bold natural elements within a refined architectural context.
For this restro-bar concept, my task was to visualize an immersive, high-energy environment. The rendering captures the rich, velvety texture of the seating and the complex interplay of light from the stage, the bar, and the ambient fixtures. It’s a demonstration of how 3D visualization can define a brand's intended atmosphere, blending performance, leisure, and luxury into a single, compelling image.
Visualizing this retail boutique involved creating a narrative of heritage and romance. I focused on the soft, diffused lighting filtering through arched doorways and the texture of the terracotta-toned walls to evoke a specific mood. The rendering showcases how the space flows, allowing a client to experience the journey through the boutique and appreciate the placement of each couture piece.
This spa-like master bathroom render was an exercise in creating tranquility through texture and light. I simulated the soft, indirect lighting on the curved marble steps leading to the bathtub and the way it interacts with the natural greenery. The goal was to produce a photorealistic image that communicates a feeling of a personal, serene retreat, validating the design's intent to be a sanctuary.
About Featured
My process goes beyond simple rendering, functioning as a technical exploration of your design. By utilizing IES profiles for precise lighting and advanced PBR texturing for material surfaces, I ensure that the ambiance captured in the digital preview is accurately reproducible on-site. This approach allows architects to validate their choices regarding scale, finish, and lighting long before construction begins.
Technical Precision in Visual Storytelling
Every project in this collection is the result of a rigorous workflow designed to bridge the gap between a 2D floor plan and a built reality. When I collaborate with architects and designers, my goal is to facilitate clear decision-making through high-fidelity visuals.
The Rendering Framework
I utilize a specialized pipeline for every project, ensuring consistency across different types of spaces. Whether it is a double-height commercial lobby or an intimate residential bedroom, the foundation remains the same:
- Volumetric Shell Generation: Converting CAD or PDF plans into accurate 3D structures.
- Materiality: Applying PBR texturing to mimic real-world surfaces, including glass smudges, marble veining, and fabric sheen.
- Lighting Simulation: Using HDRI and IES data to recreate natural light behavior, essential for evaluating how shadows interact with architectural volumes.
Services for Modern Design Firms
My deliverables are structured to support various stages of the design process, from conceptual pitches to final client presentations:
- Premium 4K Interior Renders: Ideal for large-format printing and high-resolution digital displays.
- 360° VR Virtual Tours: Providing a fully immersive 6K view that allows stakeholders to explore the flow of a space.
- Cinematic Walkthroughs: 30fps animation sequences that capture the atmosphere of the space, supported by professional color grading.
My focus remains on precision. By simulating how light hits a wall or how textures interact within a room, I help eliminate guesswork, ensuring the final visual result is a true reflection of your design intent.
Similar work from other experts
Browse through Curated picks from other experts on mytribe
Photorealistic Architectural Visualizations and 3D Renders
Featured 3D Architectural Designs and Visualizations
 8
8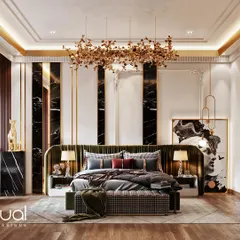
Luxury Architectural and Interior Design Visualizations
 8
8

Featured Architectural Designs and 3D Visualizations
Featured Architectural 3D Visualizations & CGI Renders
 76
76


From Vision to Reality: 3D Interior Visualizations
More from 3D Interior Rendering by Rajat Arora Visualizations
More services by Rajat Arora Visualizations