Home Interior Design & Build Process
See how I take your home from a rough sketch to a finished space. I handle everything from the initial 3D plans to the final fit-outs, so you have one contact for your entire renovation.
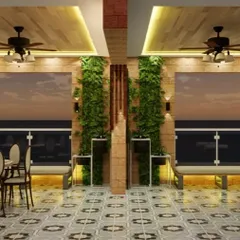
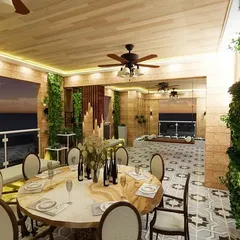
This shows my design process, moving from a detailed 2D drawing to a realistic 3D render. This helps you visualize exactly how your bedroom will look, including the paint colors, materials, and lighting.
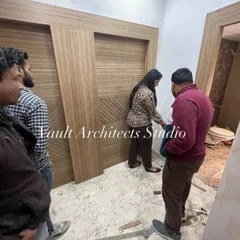
My carpenters at work on-site, using specialized tools to precisely cut and finish materials for custom furniture. This behind-the-scenes look shows the hands-on effort that goes into every project.
The installation of a false ceiling with cove lighting in progress. My team handles all the framework, electrical wiring, and finishing to ensure a perfect result.
A glimpse of the civil work phase of a renovation. This video shows the site during the installation of wall panels and ceiling framework, before the final finishing touches are applied.
An example of a technical 2D kitchen plan I provide. This drawing includes all dimensions, cabinet layouts, and appliance placements, ensuring precise execution by my team.
About The Design & Build Process
You do not need to coordinate between a carpenter, a plumber, and an electrician. I keep the entire project in-house. When you see a 3D render of your bedroom, it matches the final result because my own team handles the custom carpentry in my workshop and the civil work on your site, keeping your timeline on track.
How We Build Your Dream Space
My process starts with transparency. Before we break any walls, you get clear 2D and 3D designs that show exactly where your cabinets, false ceilings, and lighting will sit. This eliminates the guesswork that often leads to mid-project changes and budget overruns.
The Workshop Advantage
Most interior designers outsource furniture to third-party factories. I don't. My workshop is where your custom wardrobes, TV units, and kitchen carcasses take shape. Because I control the manufacturing, I control the quality. Whether it is a sliding wardrobe for your master bedroom or a specialized pooja unit, I know exactly what material is being used, be it BWP plywood or premium acrylic finishes.
Site Execution
Navi Mumbai renovation projects often face delays because of communication gaps between different vendors. With me, that stops. My on-site team covers:
- Civil & Plumbing: Waterproofing for bathrooms and kitchen wet areas.
- Carpentry: Custom furniture built to fit your room dimensions, not standard box sizes.
- Lighting & Electrical: Installation of LED strips, COB spotlights, and profile lights as shown in your design plan.
We aim to finish a standard 2BHK renovation in 45 days. I provide a realistic schedule, and I am the one person you call if you have questions during the process. This is not just about design; it is about reliable, on-time execution.
Similar work from other experts
Browse through Curated picks from other experts on mytribe
 4
4
Our End-to-End Interior Design & Build Process
 5
5
Our Design and Build Process
The Transformation Journey: From 3D Design to Finished Home
From Concept to Completion: My Turnkey Interior Design Process
The Interior Design Process: From Raw Site to Finished Home
Behind the Scenes: Our Design and Build Process
More from Residential Interior Design & Renovation by SR Furniture & Interior Designer
More services by SR Furniture & Interior Designer