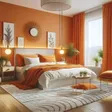
Green Earth Interior
We provide stylish, end-to-end home and office interiors designed to fit your budget. Get a free 3D design preview and your completed space in as little as 45 days, all backed by a 10-year warranty.
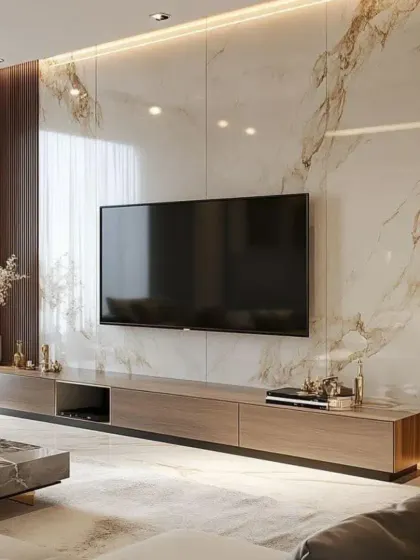
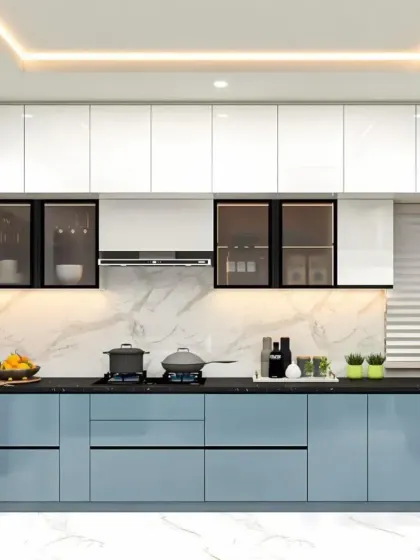
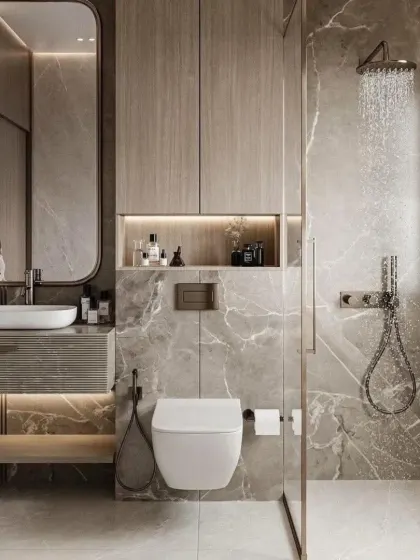
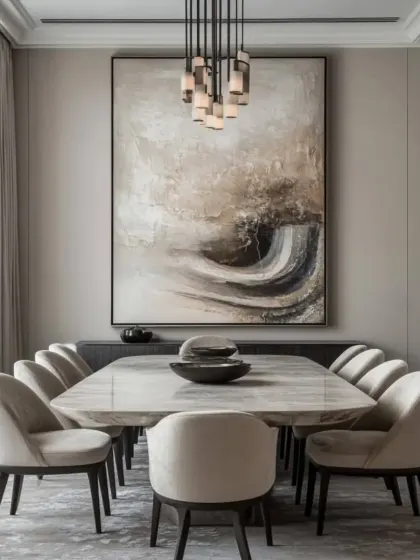
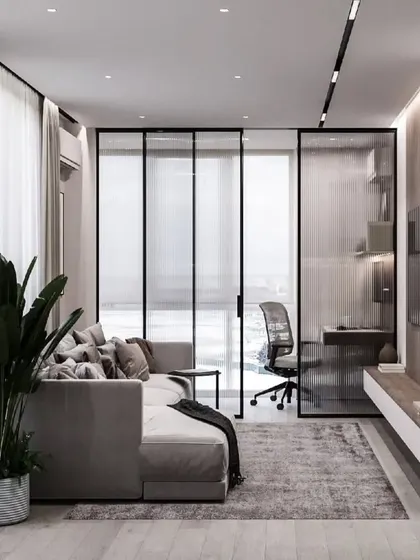
Commercial Interior Design
We design and build custom office, retail, and restaurant interiors with 3D previews, full project management, 10-year warranty, and on-time delivery.
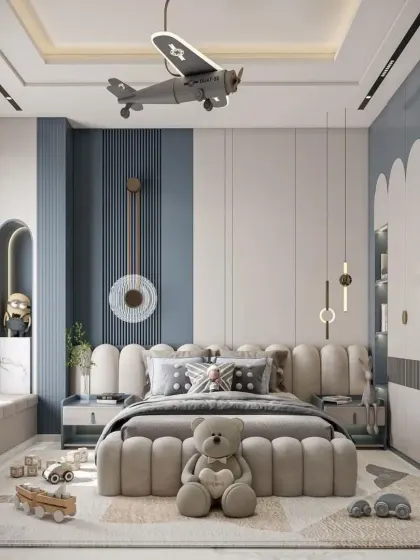
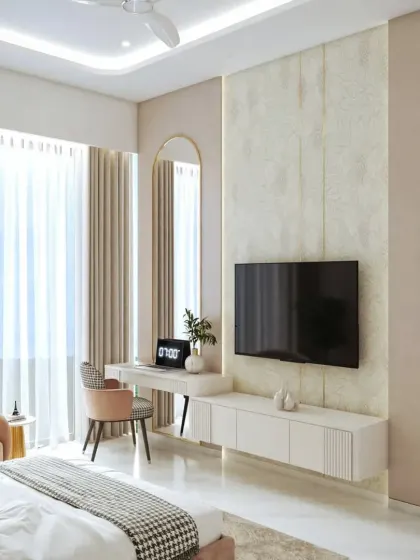
Custom & Space-Saving Furniture
We design and build custom furniture like wall beds, folding tables, and modular storage to make the most of every inch in Mumbai homes, all tailored to your exact space and needs.
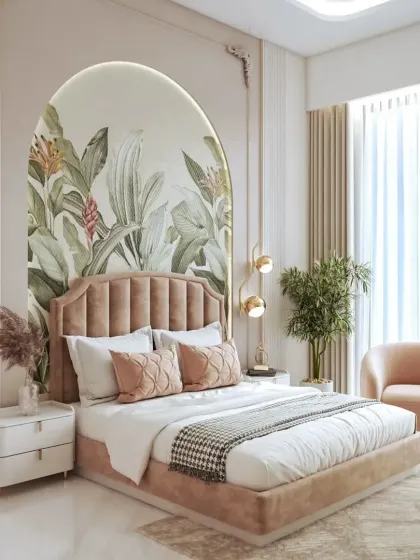
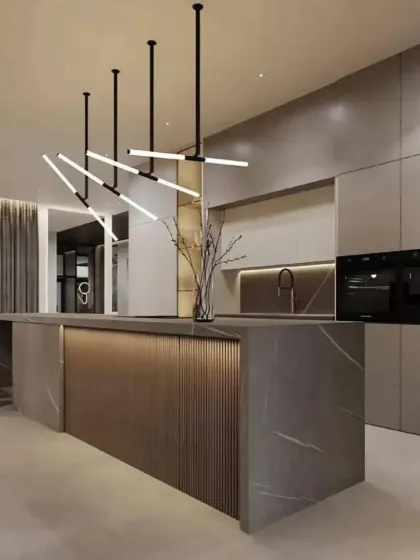
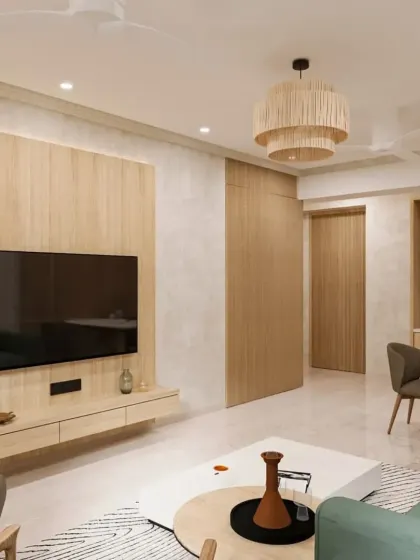
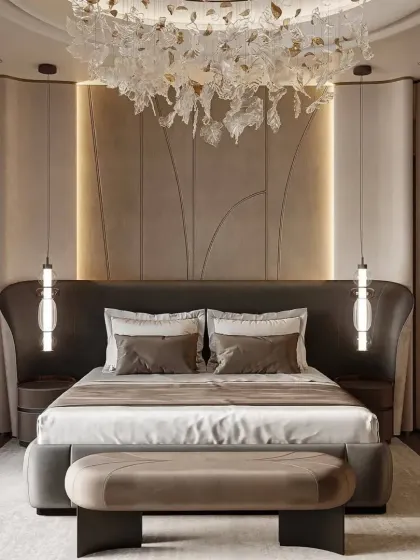
Residential Interior Design
We design and build custom home interiors for any budget, with 3D previews, fast delivery, and a 10-year warranty.
Meet your expert
Green Earth Interior
My Story
Pehle log hasse the, ab wohi poochte hain, kaise kiya? (They laughed at first, now they ask how I did it). Green Earth Interior Design Studio is not just my work, it’s my dream. I know what it’s like to save for years for a home. That’s why, from first 3D drawing to final touches, hum har kadam pe saath hain (we’re with you every step). Mumbai ke har kone mein, we help people make their own space, no matter the budget.
My Work
Complete Interior Solutions - We do everything - bedrooms, living rooms, modular kitchen renovation, offices, even custom furniture Mumbai.
Fits Every Pocket - From budget home interiors Mumbai to luxury villa interior design, we have transparent packages for all.
Quality Promise - 10-year warranty, branded materials, and every project checked again and again till it’s right.
See Before You Build - Free design consult, site visit, and 3D design so you know what you’ll get.
Fast Work, No Drama - Most homes ready in 45-55 days, quick home interior solutions, no shortcuts.