Custom Entrance and Foyer Designs for Navi Mumbai Homes
Your entrance is the first chapter of your home’s story. We design functional foyers, hidden shoe storage, and safety-focused main doors tailored for the compact layouts of Navi Mumbai apartments.
A grand and dramatic entrance design featuring double doors with arched, grooved patterns. The doors are flanked by panels of dark, veined marble and illuminated niches with potted plants, creating a luxurious and symmetrical entryway.
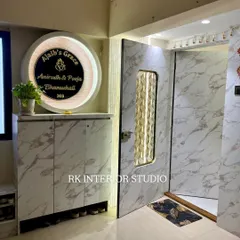
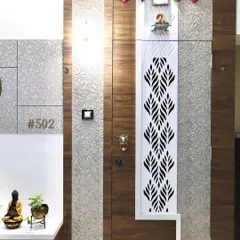
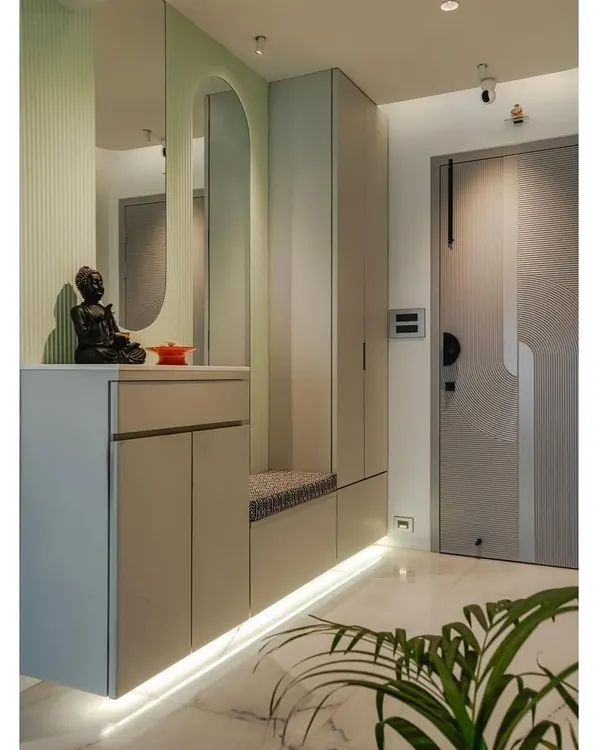
A modern and elegant foyer design. We created a custom shoe cabinet with a seating nook, set against a wall with a backlit nameplate and decorative plant shelves. The main door is simple yet stately.
This entrance combines natural wood tones with clean white lines. The main door features vertical black slats, and the foyer includes a bench with shoe storage and a unique wall-mounted planter.
A video tour of a finished entryway. It showcases a custom safety door with a unique glass insert, a stylish shoe cabinet, and decorative wall lighting that creates a warm and inviting ambiance.
A personalized entryway for the "Gupta" family. The design includes a bold red door with circular cutouts, a custom nameplate with a small shelf for plants, and a grey paneled wall.
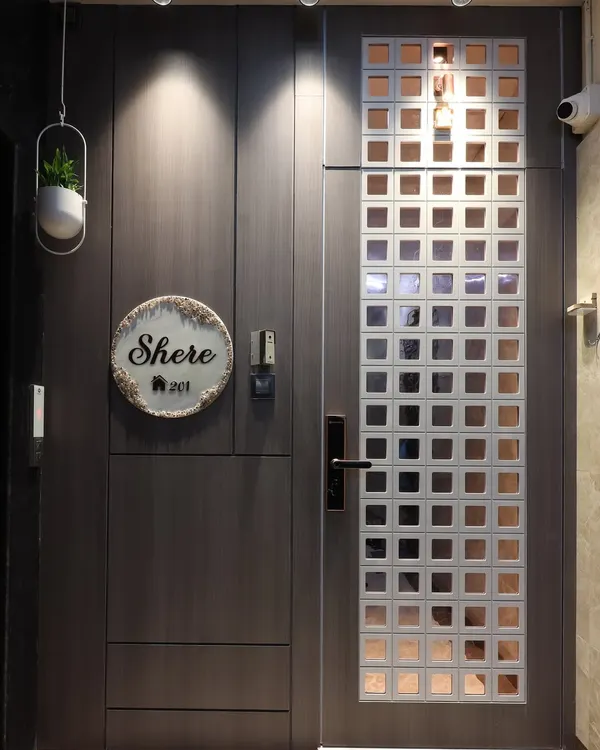
A contemporary foyer with a light wood finish. The design features a circular nameplate, a sleek shoe cabinet, and a main door with a modern geometric pattern, creating a clean and welcoming entrance.
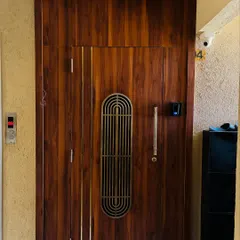
A sophisticated entrance design combining a fluted wood panel with a simple white door. The door has an elegant, elongated grill insert, and a small shelf for a deity is placed above.
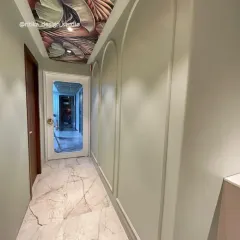
This video shows a complete entryway and passage. It features a main door with a geometric grill, backlit decorative wall niches, and clean, simple paneling along the corridor.
A unique partition and storage unit designed for a foyer. The unit features a grid of open cubbies with mirrored backs, creating an interesting play of reflections, along with a closed cabinet below.
A close-up of a design detail, showing the junction of a wooden beam, a black-framed glass partition, and a simple floating wood shelf. This highlights our precision and use of mixed materials.
About Welcoming Entrances & Passagageways
In many Navi Mumbai apartments, the entrance lobby is often a narrow afterthought. We transform these transitional spaces by integrating custom shoe cabinets with hidden seating and backlit nameplates directly into the wall paneling. This approach keeps your foyer organized and uncluttered while ensuring the design feels like a cohesive part of your living room.
The foyer creates the first impression for guests and sets the tone for your daily return home. We design entrances that solve the common problem of limited floor space by combining storage and seating in a compact footprint. Our team utilizes materials like fluted panels, marble, and glass partitions to create visual interest without crowding the area.
Security and Vastu Integration
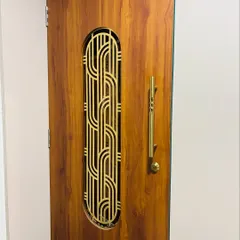
Security is non-negotiable in residential projects. We offer laser-cut MS Jali safety doors that match the aesthetic of your main entrance, ensuring protection without compromising on style. For those who prioritize traditional values, we incorporate Vastu-compliant design elements, such as specific positioning for pooja units or entrance lighting, to ensure the space promotes positivity and prosperity.
The Renovation Process
Whether you need a full renovation or a focused entrance upgrade, we handle the civil work, electrical points, and carpentry. By integrating storage directly into the corridor or wall, we ensure you have ample space for footwear and everyday essentials, leaving your home neat and inviting. All our woodwork is covered by our 10-year warranty, so you can focus on the aesthetics while we handle the execution.
Similar work from other experts
Browse through Curated picks from other experts on mytribe
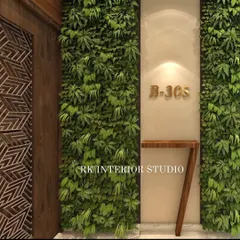
Custom Entrance and Foyer Designs for Mumbai Homes
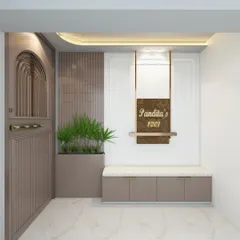
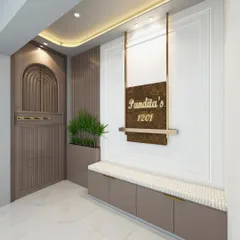
Custom Entrance & Foyer Designs
Welcoming Home Entrance Designs
 15
15
Welcoming Entrances & Foyers
 6
6
Modern Entryway and Passage Designs
 30
30
Modern Entrance and Safety Door Designs
More from Turnkey Full Home Interiors by SK Interiors Design
More services by SK Interiors Design