Premium Home Interior Designs in Navi Mumbai
A showcase of our most refined projects, blending high-end modern aesthetics with functional daily living.
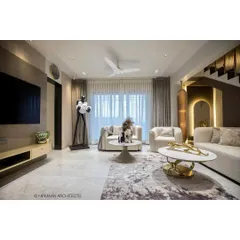
We designed this expansive living area in a duplex to feel both grand and inviting. The double-height ceiling with a magnificent crystal chandelier creates an immediate sense of luxury, while the floor-to-ceiling windows flood the space with natural light. The combination of a plush sectional sofa, a statement leather armchair, and rich, dark wood flooring establishes a sophisticated yet comfortable atmosphere for family and guests.
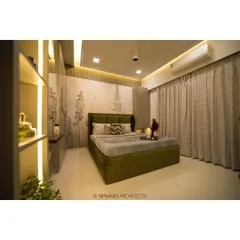
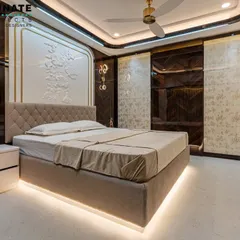
This master bedroom is a sanctuary of modern elegance. We used a floor-to-ceiling marble-finish panel as the headboard, accented with polished metal inlays and flanked by vertical fluted glass panels to create depth and texture. The contemporary chandelier and matching bedside lamps provide layered, ambient lighting, completing this tranquil and luxurious retreat.
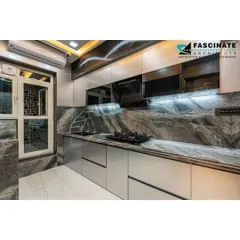
We crafted this open-concept modular kitchen to be the heart of the home, complete with a functional breakfast bar. The design features a sophisticated palette of neutral laminates and warm wood tones, complemented by a striking marble-patterned backsplash. Integrated appliances and smart storage solutions, like the illuminated glass-fronted pantry, ensure the space is as practical as it is beautiful.
In this living room, we blended contemporary design with traditional Indian art. The walls feature a sophisticated combination of fluted panels and classic moulding, creating a textured backdrop for the serene Shrinathji painting. This space demonstrates our ability to create modern homes that honor cultural heritage and provide a sense of peace.
We designed this multi-functional bedroom to maximize space without sacrificing style. It features a floor-to-ceiling sliding wardrobe with frosted glass doors, an integrated study desk with fluted paneling and task lighting, and ample overhead storage. The herringbone-patterned wooden flooring adds warmth and character to this compact, highly efficient personal space.
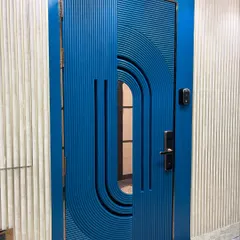
This video provides a walkthrough of a recently completed turnkey project. We begin at the custom-designed entrance with its unique safety door and shoe cabinet, move through to the elegant dining area with its modern chandelier, and end in the sleek, functional modular kitchen, showcasing a cohesive design language throughout the home.
We transformed this duplex staircase into a striking design feature. The wall is clad in textured concrete panels with integrated backlighting, creating a dramatic play of light and shadow. A glass railing with a wooden handrail ensures safety while maintaining an open, airy feel, complemented by unique climbing-figure art pieces that add a touch of whimsy.
This view showcases the grandeur of a double-height dining and living area we designed. The glass-railed upper gallery creates a visual connection between the two floors, enhancing the sense of space. We installed a custom glass-fronted crockery unit and an elegant island counter to define the dining space within the open-plan layout.
About Featured
Every project featured here reflects our full-service approach, where we manage everything from the initial civil work to the final styling. We do not just design for looks, we ensure premium finishes, such as marble panelling and fluted wall cladding, are paired with practical construction that lasts. Whether it is a double-height living room or a specialized luxury kitchen, we ensure every detail serves a purpose in your home.
Our Approach to Luxury and Function
At SK Interiors Design, we believe that high-end interiors should be as usable as they are beautiful. Our design process begins with a deep understanding of your lifestyle, resulting in homes that are modern yet grounded in tradition.
Turning Vision into Reality
We operate on a turnkey model. This means you do not need to coordinate with separate contractors for electrical work, plumbing, or painting. We handle the entire execution, ensuring that the 3D renders you approve are exactly what you get upon handover. Our projects in areas like Ulwe and across Navi Mumbai demonstrate this consistency, from the structural integrity of our false ceilings to the precision of our modular cabinetry.
Blending Vastu with Modernity
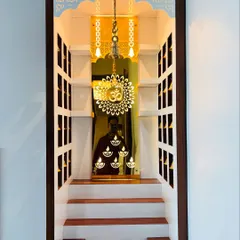
One of our core strengths is integrating Vastu Shastra into contemporary layouts. We craft pooja units and room placements that honor traditional values without compromising on a clean, modern aesthetic. This balance is a signature of our work, ensuring your home feels prosperous and peaceful.
High-End Materials and Craftsmanship
Our featured work utilizes premium materials that stand the test of time. You will find:
- Kitchens: High-gloss acrylic finishes, quartz countertops, and soft-close hardware.
- Storage: Floor-to-ceiling wardrobes with custom laminates and fluted paneling.
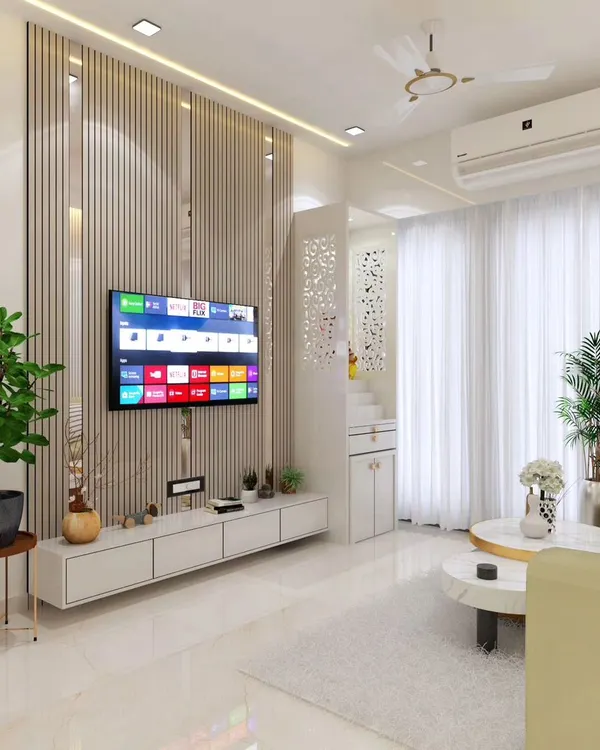
- Living Areas: Marble-patterned TV units and statement lighting setups.
Every project is delivered with a 10-year warranty, reflecting our commitment to quality. If you are looking for a design partner who treats your home as a serious business, let us discuss your requirements.
Similar work from other experts
Browse through Curated picks from other experts on mytribe
Featured Interior Projects in Navi Mumbai
 7
7
Our Featured Interior Design Projects in Navi Mumbai
 6
6
Featured Interior Projects in Noida
Featured Interior Design Projects in Navi Mumbai
Our Featured Residential Interior Projects
Featured Interior & Architectural Projects
More from Turnkey Full Home Interiors by SK Interiors Design
More services by SK Interiors Design