Luxury Living and Dining Room Designs
Transform your common areas into sophisticated retreats. We blend open-plan layouts with high-end materials like marble and wood, ensuring your living and dining spaces look stunning and function perfectly for guests and family.
A breathtaking living room design featuring a dark wood floor and a stunning mirrored ceiling that reflects the custom chandelier, amplifying light and luxury. We used a mix of textures, from the plush sofa to the marble TV wall with an integrated bookshelf, to create a rich, layered interior.
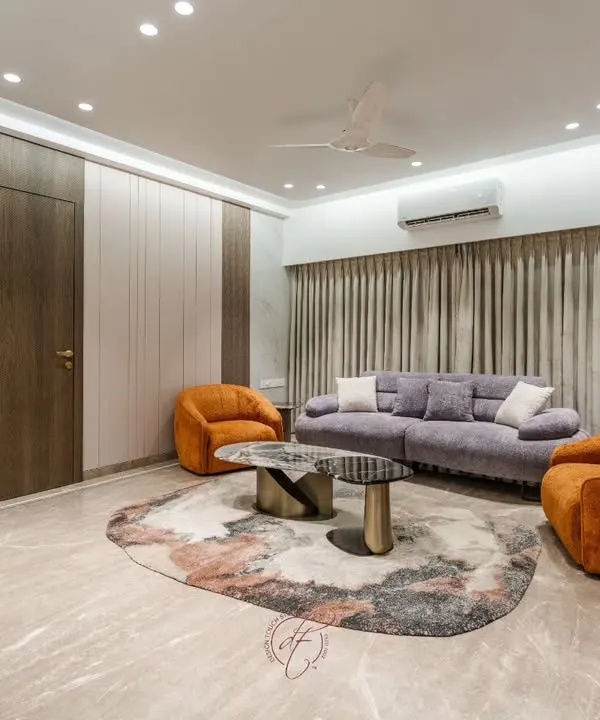
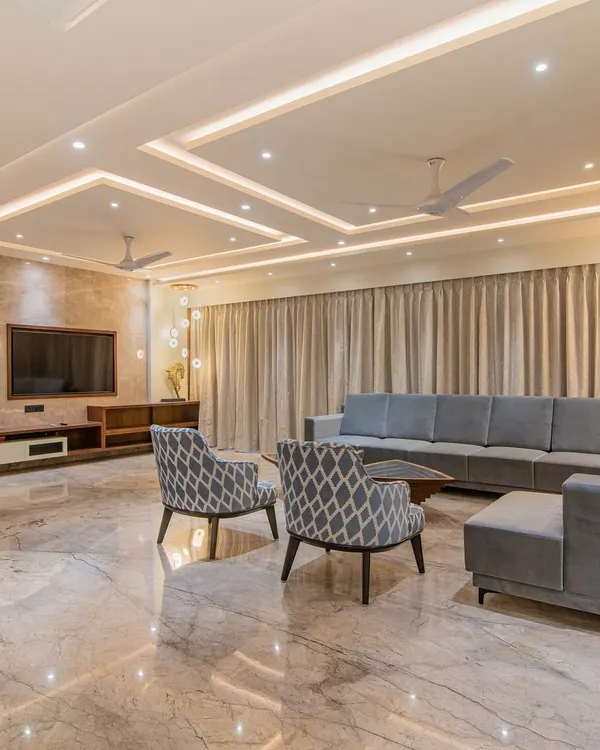
This spacious living room is designed for comfort and social gatherings, featuring two large sofas and accent chairs. We used a neutral color palette with touches of brown and cream, complemented by a coffered ceiling with concealed lighting and elegant wall paneling.
A modern living room where we used a fluted glass and metal partition to subtly divide the space without blocking light. The design features a comfortable grey sectional sofa, layered coffee tables, and a custom TV unit, all tied together with a geometric rug for a contemporary feel.
An elegant dining area viewed through classic archways, creating a beautiful frame for the space. The design features plush teal chairs, a modern table with a metallic base, and a contemporary kitchen in the background, showcasing a seamless flow between zones.
We designed this dining space with a dramatic coffered ceiling featuring wood and mirror panels. The large marble-topped table is surrounded by plush blue velvet chairs, creating a formal and opulent setting for meals.
This dining area is bathed in natural light, filtered through windows with intricate geometric jali patterns. The clean lines of the dining table and chairs create a modern look, while the detailed window screens add a touch of traditional craftsmanship.
A showcase of ultra-modern luxury, this living room features a floor-to-ceiling wine rack as a dramatic focal point. The space is furnished with sculptural black armchairs and a low-profile sofa, set against a backdrop of marble and dark wood.
A comfortable L-shaped sectional sofa in dusty rose provides ample seating in this family living room. We used classic wall moulding and warm ambient lighting from wall sconces to create a cozy and inviting atmosphere.
This bright and airy living room combines classic and contemporary elements. We installed elegant wall moulding and a mirrored false ceiling to enhance the sense of height, while the modern channel-tufted sofa and unique armchair add a touch of current design trends.
A 360-degree video demonstration of a living and dining area concept. This showcases our use of metallic partitions to create distinct zones, along with integrated ceiling lights and a cohesive color scheme of grey, brown, and cream for a sophisticated look.
About Luxury Living & Dining Spaces
A common mistake in living and dining design is lighting the whole room uniformly, which kills the vibe. We use layered lighting, combining recessed spotlights, cove lighting, and feature chandeliers, to define dining and living zones without needing bulky physical walls. This keeps your floor plan open while giving each area its own specific character.
Designing a living and dining space in a modern Navi Mumbai apartment requires balancing aesthetics with the reality of limited square footage. We focus on creating open-plan layouts that feel airy but remain functional. Our approach starts with smart zoning. Instead of using walls to separate your dining area from the living room, we use design elements like ceiling transitions, floor patterns, or fluted glass partitions. This keeps the space connected and ensures natural light flows through the entire house.
Material choices drive the luxury factor. We frequently work with fluted panels, marble-finish tiles, and metallic accents to add depth to your walls. For dining areas, a feature wall with arched mirrors is a common request, and for good reason as it visually doubles the space.
Functionality is non-negotiable. If you prefer Vastu-compliant layouts, we ensure your furniture placement supports energy flow without compromising on modern comfort. Our ceilings are more than just gypsum; they are integrated lighting systems. We combine ambient cove lighting with statement chandeliers to change the mood from daytime brightness to evening warmth. Whether you are in Ulwe, Nerul, or Kharghar, we handle the entire execution, from selecting the right fabric for your sofa upholstery to installing the last electrical point.
Similar work from other experts
Browse through Curated picks from other experts on mytribe
 38
38
Elegant Living and Dining Room Interior Designs
 55
55
Luxurious Living & Dining Room Interiors
 32
32
Luxurious Living and Dining Room Designs
 16
16
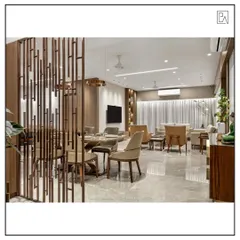
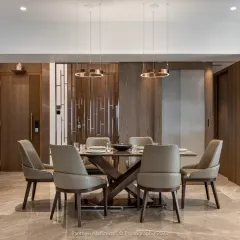
Luxurious Living and Dining Room Interior Designs
Luxury Living and Dining Room Interior Designs
 8
8
Grand Living & Dining Room Interior Designs
More from Turnkey Full Home Interiors by SK Interiors Design
More services by SK Interiors Design