Featured Architectural Projects and Design Work
A selection of our diverse portfolio, blending Vastu-compliant architecture, sustainable building practices, and modern design technology across Bengaluru and beyond.
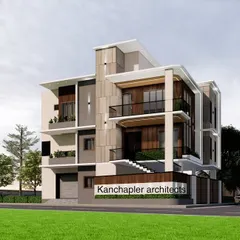
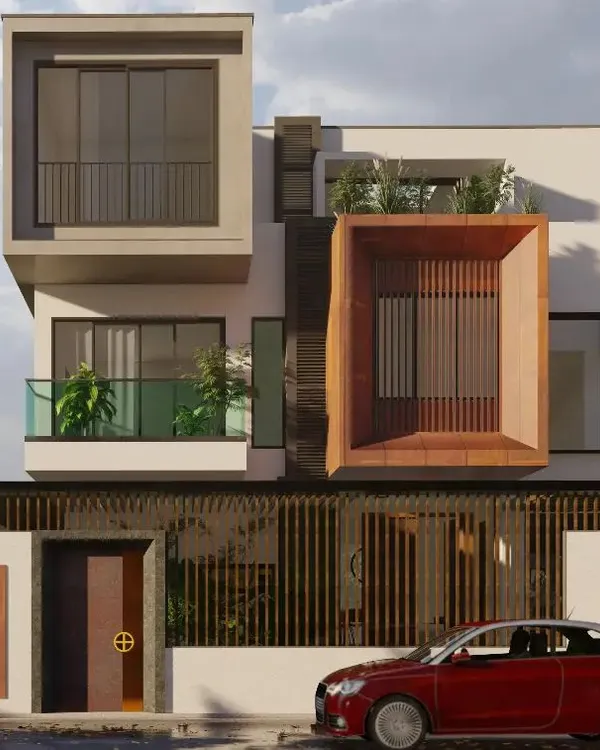
This is how we turn a vision into reality. We transformed this concrete shell in Banashankari, Bangalore, into a sleek, modern residence with a timeless facade, showcasing our expertise in architectural elevation and renewal.
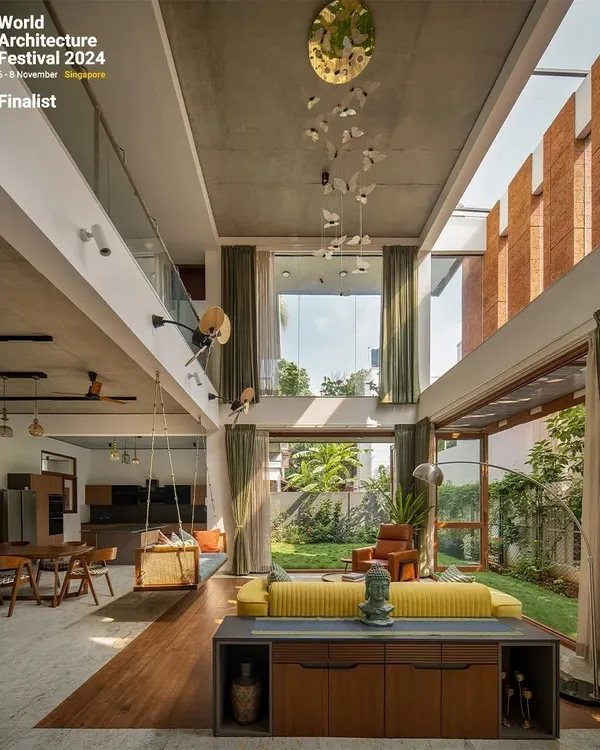
We design living spaces that are both luxurious and livable. This 3D rendering shows a spacious living room with high ceilings, elegant lighting, and a seamless flow into the dining and kitchen areas, creating an atmosphere of open, modern comfort.
Every great space begins with a conversation. Here, we are collaborating closely with our clients, reviewing architectural plans and sketches to ensure every detail aligns with their dream of a perfect home.
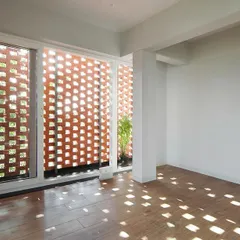
Sustainability is at the core of our practice. Our Principal Architect is seen here personally inspecting earth blocks, an eco-friendly material that provides natural insulation and breathability for a healthier living environment.
A glimpse of a contemporary villa we designed, seen at dusk. The strategic lighting highlights the clean lines, wooden accents, and glass railings, creating a warm and inviting exterior that stands out.
We also specialize in large-scale commercial projects like this marriage convention hall. Our design features a grand, contemporary entrance and spacious interiors, creating a memorable venue for any celebration.
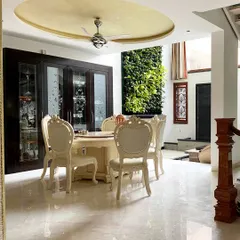
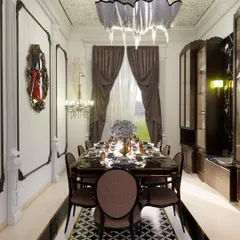
A preview of our interior design capabilities, featuring a modern living room, a tranquil zen-inspired seating area, and a sophisticated bedroom. Each space is crafted with a unique theme while maintaining a cohesive, elegant feel.
We are honored to be recognized for our work. Receiving the Master of Spaces Award from the WE VYSYA Business Excellence Awards affirms our commitment to delivering exceptional architectural and design services.
We use technology to bring your vision to life. Our team utilizes virtual reality headsets to create immersive walkthroughs, allowing clients to experience and refine their space before construction even begins.
From the initial design board to the completed project, we manage every step. This video shows our architectural designer, Lasya, on-site at a finished home, celebrating with the happy family and our construction partners.
About Featured
We do not just draft plans and walk away. Our featured projects often involve our turnkey approach, where we manage the entire site execution—from initial Vastu zoning to the final electrical conduit layout—ensuring that what you see in our AI-rendered 3D previews is exactly what you get on-site in Banashankari or any of our service locations.
Building with Purpose
At SILA Architects, every project begins with a conversation. Whether we are designing a contemporary villa, a commercial convention hall, or an office space, our focus remains on creating environments that balance functionality with peace. We believe that architecture should be breathable and responsive to its surroundings, which is why we incorporate sustainable practices, such as the use of compressed earth blocks, into our build process.
Tradition Meets Technology
We bridge the gap between traditional values and modern efficiency. While our planning is deeply rooted in Vastu Shastra to ensure proper spatial energy, we use cutting-edge technology to provide you with total clarity. From AI-driven 3D elevations that showcase material textures to virtual reality walkthroughs, you can experience your home's flow and lighting long before construction begins. This reduces guesswork and ensures that every square foot serves a purpose.
The Turnkey Difference
We offer a complete design-to-handover service. By coordinating with our construction partners at Monome Constructions and interior teams at FURNCO, we eliminate the need for you to manage multiple vendors. We handle:
- Planning: 2D floor plans, Vastu zoning, and site analysis.
- Engineering: Structural drawings, MEP (Electrical/Plumbing), and lighting layouts.
- Execution: Periodic site supervision at critical stages like foundation, brickwork, and finishing.
Our team is equipped to handle projects across Bengaluru, Chennai, Hyderabad, and Puducherry. If you are looking for an architectural partner who takes responsibility from the first sketch to the housewarming, we are ready to build with you.
Similar work from other experts
Browse through Curated picks from other experts on mytribe
 9
9
Featured Architectural Designs and Custom Homes in Bangalore
Featured Architecture and Interior Design Projects
 10
10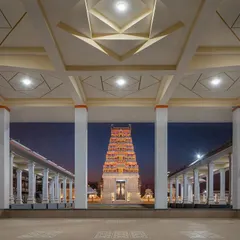
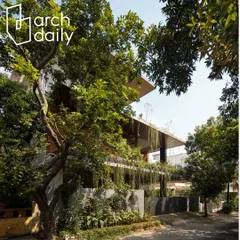
Our Architectural Design Journey: Featured Projects and Philosophy
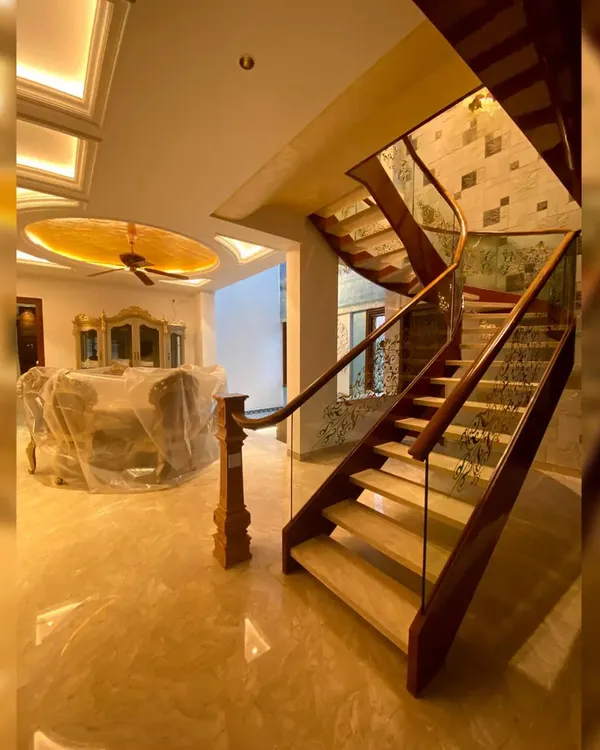 7
7
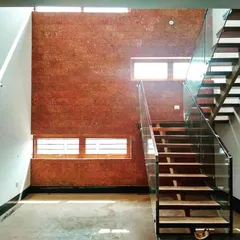
Featured Architectural Projects and Interior Designs
 7
7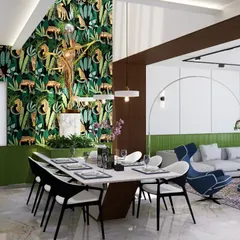
Featured Architectural Designs and Home Interiors
 8
8
Featured Architectural and Interior Design Projects
More from Architectural Design & Consultation by SILA Architects
More services by SILA Architects