Our Turnkey Process: From Blueprint to Building
We handle the entire journey—from initial sketches to the final brick. Experience a seamless build where architectural design, structural engineering, and site execution work as one.
See how we bring designs to life. A client, inspired by one of our elevations, visits our office to start the process of transforming her own building from a concrete shell into a beautiful home.
A productive discussion with clients for a new farmhouse project in Mysore. Our team works closely with every client to understand their needs and translate them into architectural plans.
A site visit in progress. Our Principal Architect, Rohith Krishna, is seen here explaining the design details and construction plan to the clients directly on-site, ensuring everyone is aligned with the vision.
Our Principal Architect conducting a quality inspection for a client's apartment before handover from the builder. We provide consultation services to ensure the final product meets all quality and design standards.
During a pre-handover inspection, we check every detail, including the functionality and finish of sliding doors and balconies.
Checking the flooring for levelness and finish is a crucial part of our quality audit. We ensure that every square foot of the space is built to the highest standard.
Even small details like door handles and locks are meticulously inspected to ensure they are functioning correctly and installed properly.
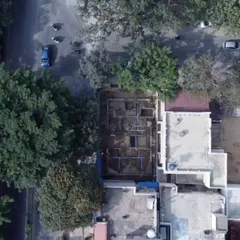
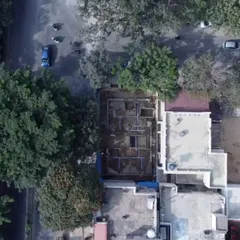
An exterior view of the high-rise apartment building where we conduct pre-handover consultations, helping clients safeguard their investment.
The beginning of a new residential project. Our team is on-site, using advanced surveying equipment to mark the ground with precision according to our architectural plans.
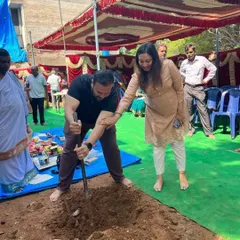
The foundation work for a residential project. We believe every great building starts with a strong and meticulously planned foundation, ensuring structural integrity from the ground up.
About Our Turnkey Process: From Blueprint to Building
Our turnkey process eliminates the traditional friction between architects and contractors. We manage the entire project lifecycle, from Vastu-compliant floor plans and structural engineering to on-site supervision. By keeping the design team and construction partners aligned from day one, we ensure your building remains true to the original vision, helping you avoid cost overruns and communication gaps.
Building a home in a city like Bengaluru involves managing countless moving parts. Our turnkey service is designed to consolidate these responsibilities so you have a single point of contact throughout the project.
The Turnkey Workflow
1. Concept & Compliance: We start by understanding your needs—lifestyle, budget, and site constraints. Our team handles Vastu-compliant zoning and creates 2D floor plans that maximize space, ventilation, and natural light. We use AI-driven 3D visualization and cinematic walkthroughs so you can experience your future home before construction begins.
2. Structural Integrity: A house is only as good as its foundation. We produce detailed working drawings, including structural engineering, column positioning, and plinth beam specifications, ensuring the bones of your building are solid.
3. Integrated Construction: We don't just hand over drawings. We coordinate directly with construction teams, like our partners at Monome Constructions, to manage the site. This includes periodic supervision at critical milestones—like foundation casting, slab pouring, and finishing—to ensure the work matches the technical specifications.
4. Finishing Details: From selecting materials to finalizing MEP (Mechanical, Electrical, Plumbing) layouts, we guide you through the decision-making process. We ensure that electrical conduits, plumbing lines, and flooring layouts are planned with precision, reducing the need for costly rework later.
By taking this end-to-end approach, we protect your investment, save you time, and ensure the final structure is as beautiful and functional as the initial design concept.
Similar work from other experts
Browse through Curated picks from other experts on mytribe
Turnkey Project Execution: Your Full-Service Architectural Solution
Turnkey Architecture & Interior Design Process
Luxury Home Construction: From Blueprint to Reality
 10
10
End-to-End Turnkey Design Process
 14
14
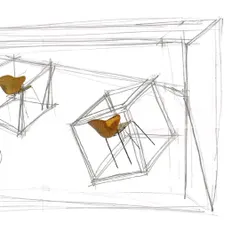
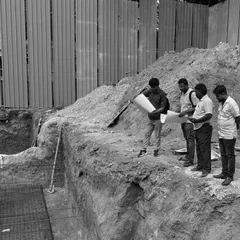
From Concept to Creation: Our Turnkey Architectural Process
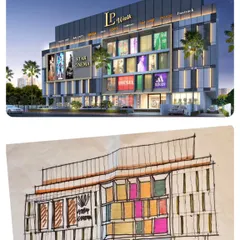
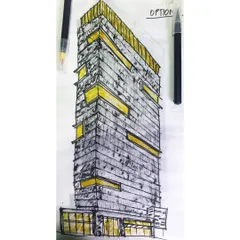

Architecture Design Process: From Initial Sketch to Construction
More from Architectural Design & Consultation by SILA Architects
More services by SILA Architects