Project Spotlight: The Vintage Garden
A derelict restaurant transformed into a timeless retail oasis in the heart of Kala Ghoda, blending Art Deco heritage with modern design sensibilities.
The grand entrance of The Vintage Garden features a black stone fountain and vintage chandeliers, setting a tone of classic elegance. This space was designed to feel like an oasis in the middle of Mumbai's historic Kala Ghoda neighborhood.
A comprehensive view of the boutique's interior, showing the interplay between the ground floor and the mezzanine. The open layout encourages exploration while maintaining a cohesive, vintage-inspired atmosphere throughout the commercial space.
The view from the entrance captures the key elements of our design: the central water feature, lush indoor plants, and racks of vibrant designer clothing. The black and white chevron floor tiles add a graphic, modern contrast to the vintage decor.
A mannequin dressed in a designer ensemble stands against the boutique's window, framed by an arched mirror. This composition highlights how our interior design for retail creates perfect vignettes that make the products themselves the heroes.
The strategic use of mirrors and greenery creates depth and a sense of lushness within the store. The arched mirror reflects the boutique's interior, making the space feel larger and more immersive for shoppers.
Detail is paramount in our work. Here, antique wooden columns frame the raised changing room area, adding a layer of architectural history. The subdued aesthetic of the hand-plastered walls is punctuated by decadent black furniture and brass accents.
A walkthrough of The Vintage Garden, showcasing the seamless blend of vintage charm and heritage elements across the 1400 sq.ft. retail space. This video captures the ambiance and flow we designed for the boutique.
A graphic representation of key visual moments from The Vintage Garden project. These circular vignettes capture the essence of the store's design, from the central fountain to the detailed architectural features.
This is where it all began. The space was a restaurant in a state of disrepair, but we saw the potential to create something beautiful and timeless. This image is a testament to our expertise in adaptive reuse and commercial space transformation.
About Project Spotlight: The Vintage Garden
To ensure the merchandise remained the focal point of the boutique, we intentionally opted for a restrained, sandy-toned palette of lime-plastered walls and raw cement floors. This creates a serene, quiet backdrop, allowing the vibrancy of the designer clothing and the intricate details of the vintage furniture to command attention without visual clutter.
The Vintage Garden project was a study in adaptive reuse. We inherited a space that had been abandoned for two years, following the pandemic, yet it possessed the architectural bones of Kala Ghoda’s rich Art Deco history. Our objective was to respect this lineage while fabricating a layout that functioned as a modern, high-traffic retail environment.
We began by stripping back the surfaces to reveal the original structure, onto which we layered a new material narrative. The ground floor features custom black and white chevron floor tiles, which ground the space and provide a graphic counterpoint to the softer, lime-plastered wall finishes. To address the need for increased floor area, we fabricated an MS steel mezzanine, a structural intervention that expands the boutique's footprint without compromising the visual fluidity of the shop floor.
The entrance is defined by a massive wrought-iron door, leading to a central water feature carved from black stone—a grounding element meant to offer a sense of calm amidst the surrounding urban chaos. We integrated vintage chandeliers and period-appropriate lighting to soften the industrial nature of the cementous textures. Every joinery piece, from the cash counters to the display racks, was custom-fabricated to align with the boutique’s heritage theme. This project exemplifies our philosophy of balancing raw, local materials with refined vintage decor to create a space that feels deeply connected to its location.
Similar work from other experts
Browse through Curated picks from other experts on mytribe
 16
16
Hospitality & Retail Interior Design
Commercial Spaces with Soul
 12
12
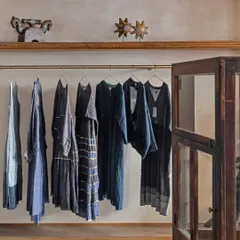
Heritage Retail Design: The Eka Boutique Project
 8
8
Featured Interior Design and Architecture Projects
 6
6
Designing Storied Commercial and Public Spaces
 85
85
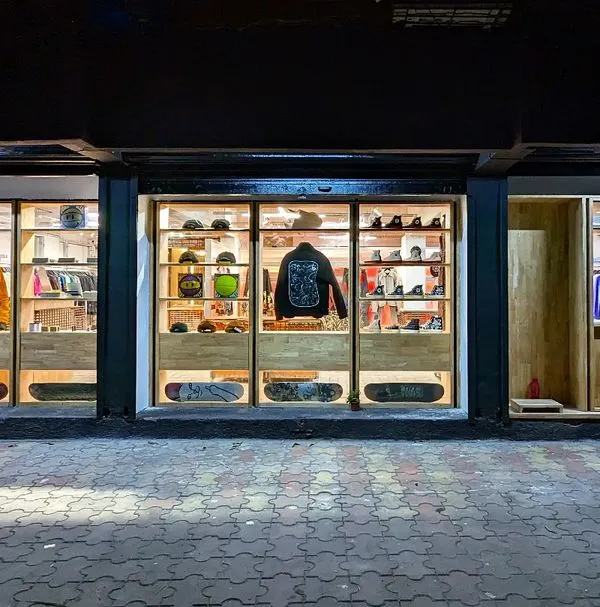
Capsul, Mumbai: Adaptive Retail Design for Streetwear
More from Commercial Interior Design by Studio Mestry
More services by Studio Mestry