Sculptural Architectural Details and Materiality
Architecture is not just structure; it is the poetry found in the details. Explore our focus on custom metalwork, tactile materiality, and light-infused design that defines our signature aesthetic.
This copper and metal staircase at a Sainik Farms residence is designed as a sculptural element. The cantilevered treads create a sense of lightness, while the textured copper cladding adds warmth and intensity, heightening the sense of ascent.
God is in the details. This video shows excerpts from a home, focusing on the small things that create a beautiful whole: a custom stone frieze, the texture of a wall, and the magic that light creates as it falls on different surfaces.
A detail of a custom wall unit, where panels of leather in earthy tones are combined with wood and metal. This exploration of materiality creates a distilled sensory richness and a quiet, tactile presence in this contemporary home.
This video showcases a stunning farmhouse staircase in Delhi. The design combines sleek glass, warm wood, and a sculptural copper-clad base, all bathed in natural light from a skylight, creating an elegant and modern centerpiece.
A full view of the Sainik Farms staircase, showing how it connects multiple levels of the home. The design is both a functional element and a vertical sculpture, with the glass balustrade ensuring it remains visually light.
A view of the staircase from below, highlighting the warm glow of the integrated lighting on the cantilevered treads. The underside of the staircase is as thoughtfully designed as the top, revealing the structure's clean lines.
There is always a dynamic quality to how a staircase connects spaces. This video explores the sculptural potential of the staircase, creating opportunities to pause, glimpse new views, and experience a heightened sense of ascent.
The staircase at Sainik Farms is positioned next to the family temple, which is lit by a circular skylight. The light washes over a carved stone frieze, making this transitional space a focal point of beauty and spirituality.
Another view of the staircase and temple, showing the interplay of light, shadow, and material. The raw concrete-finish walls provide a neutral backdrop for the warmth of the wood and the intricacy of the stone carving.
A detail of the staircase base, where the metal structure meets the floor. The design is precise and sculptural, showcasing the craftsmanship and attention to detail that goes into every element.
About Sculptural Details & Materiality
When we design a staircase or a feature wall, we do not just look for function; we look for a sculptural narrative. Take this copper-clad cantilevered staircase at our Sainik Farms project—it is not merely a way to move between floors, but a vertical anchor that transforms the volume of the space. We pair these elements with textured lime plaster and stone friezes to ensure every touchpoint feels grounded, intentional, and intimately yours.
In our practice, we follow an 'Architecture of Resonance.' This means every element—from the curve of a door handle to the texture of a concrete wall—is a deliberate choice designed to heighten your daily experience.
Why Materiality Matters
We avoid the sterile, 'finished' look that is common in modern design. Instead, we use materials that show their story:
- Copper and Metal: We use these for structural elements like staircases, treating them as vertical sculptures that bring warmth and intensity to a room.
- Stone and Plaster: Our reliance on hand-chiseled stone friezes and lime plaster adds a tactile quality that invites interaction.
- Light Play: We believe light is a material itself. By placing skylights above focal points like temples or stairs, we use natural illumination to accentuate the textures we have chosen.
The Process of Detail
Detailing is where our design philosophy meets reality. Whether it is a cantilevered stair tread or a leather-paneled wall unit, we coordinate with our structural engineers to ensure these features are technically sound yet visually light. Our goal is to create a sense of 'distilled richness'—a space that feels calm, mature, and deeply connected to the people who inhabit it. We bring this same level of intensity to every project, whether you are renovating an urban apartment in Gurgaon or building a country estate.
Similar work from other experts
Browse through Curated picks from other experts on mytribe
 58
58
Sculptural Architectural Details & Custom Interiors
 11
11
A Focus on Detail in Modern Architecture
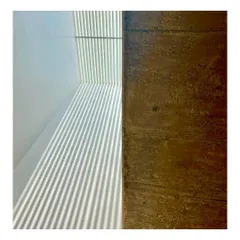
Creating Architectural Interiors Through Light and Texture
 8
8Custom Architectural Details and Unique Home Interiors
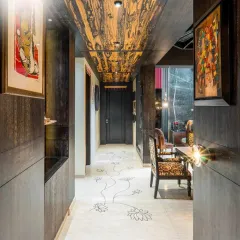
Artistry in Materials and Custom Interior Details
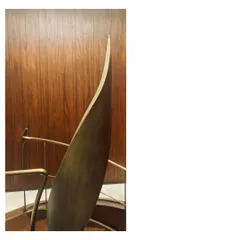
Bespoke Craftsmanship: The Art of Detail
More from Architectural Design by Saka Studio