Earthy Retreats in Coorg: Architecture That Breathes
We design homes that emerge from the Coorg landscape, where laterite, terracotta, and the forest merge to create sanctuaries for slow living.
The award-winning Varadarajan House, seen here nestled in the Coorg hills at sunset, is a project rooted in reverence for its setting. The design prioritizes the valley view and connection to the garden, creating a home that feels like a natural extension of the landscape.
The outdoor room of the Varadarajan House is designed as the ultimate vantage point. A simple swing and cane chairs are all that's needed to enjoy the expansive valley views, framed by stone pillars and a traditional tiled roof that offers shelter without closing off the space.
At dusk, the Dream Coffee Estate settles into the landscape, its warm interior lights creating a welcoming beacon in the forest. The design emphasizes a horizontal connection to the earth, with a sprawling ground floor that opens onto the surrounding gardens.
This home in Coorg is more rooted than built. The video shows how laterite and clay are drawn from the land, eaves open like welcoming arms, and stone paths are laid like poetry, anchoring the structure in time and place.
The living area of the Dream Coffee Estate is defined by its soaring terracotta roof and views into the mezzanine lounge above. The space is designed to feel open and connected, with natural light and earthy materials creating a calm, grounded atmosphere for family life.
The formal living room at the Dream Coffee Estate is a double-height space that breathes with the surrounding nature. I used a mix of new and upcycled antique furniture, hand-chiseled stone flooring, and a palette of muted tones to create a sanctuary of quiet, understated elegance.
The entrance hall of this estate home is anchored by timeworn wooden columns and a traditional swing, creating a space that is both ceremonial and soft. Hand-laid tiles, teak wood beams, and views into the dining area and garden create a welcoming first impression.
An intricately carved antique doorway frames the entrance to the Varadarajan House. This detail is a nod to the rich cultural heritage of Coorg, set within walls of deep terracotta laterite, blending tradition with the home's contemporary form.
This bedroom in the Varadarajan House opens directly to the garden through a large window and seating nook. The design uses natural materials like wood and stone, with simple furnishings and handcrafted textiles, to create a restful space that is connected to the outdoors.
A glimpse of the wrap-around veranda at the Forest Haven, an ongoing project. The play of light and shadow from the timber roof structure onto the walkway creates a beautiful rhythm, with the lush forest just beyond the railing.
About Earthy Retreats in Coorg
Building in the Western Ghats requires more than just standard floor plans. It demands a rigorous study of the land's topography, heavy monsoon drainage patterns, and existing tree canopies. We prioritize designing around the environment, ensuring your retreat integrates into the forest floor rather than overpowering it.
Our design process begins with 'listening architecture.' We study the movement of the sun, the velocity of the monsoon winds, and the specific hydrological needs of the terrain. By utilizing regional materials like laterite stone and terracotta, we ensure that the building thermally regulates itself, maintaining comfort during the dry season and protection during the heavy rains. We believe a home should feel like it has been part of the landscape for generations, rather than an external imposition.
The core of our practice is the dialogue between interior and exterior spaces. This involves designing deep, wrap-around verandas that act as transitional zones, allowing for outdoor living even when the weather is unpredictable. We focus on site-sensitive master planning, using cut-and-fill strategies to create multi-level decks that frame the expansive valley views without disrupting the natural slope.
Inside, the material palette remains raw and honest. We lean into the tactile warmth of hand-chiseled stone, timber, and lime plaster to craft a sensory experience that grounds the inhabitants. Every opening is carefully positioned to act as a frame for the forest, bringing the outside in while maintaining privacy. Our goal is to craft a retreat where the architecture fades into the background, leaving you with nothing but the forest, the silence, and the landscape.
Similar work from other experts
Browse through Curated picks from other experts on mytribe
 26
26
Private Homes & Retreats
 21
21
Homes of Earth and Sky: Architecture in Dialogue with Nature
 73
73
Country and Lakeside Homes
 19
19
Biophilic & Hillside Home Designs
 18
18
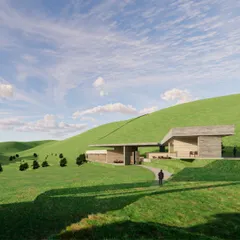
Hillside and Retreat Architecture for Mountain Landscapes
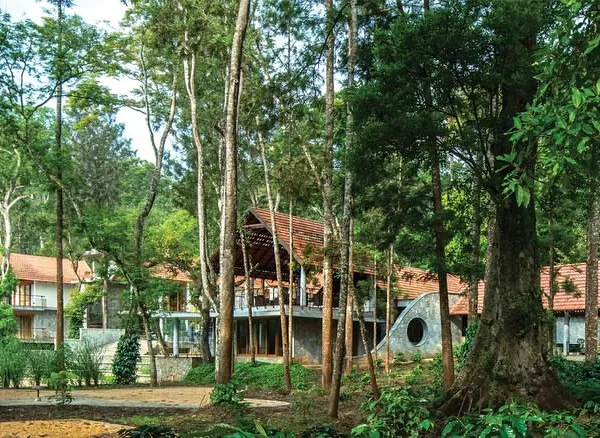 12
12
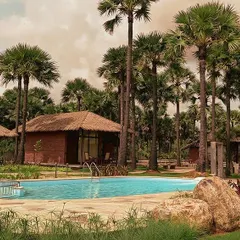
Resort Architecture and Retreat Design
More from Architectural Design by Saka Studio