Kids' & Guest Room Designs with Transparent Costing
Practical, fun, and affordable room designs tailored for your kids and guests. See how we balance storage, play areas, and comfort with smart, budget-friendly layouts.
A princess-themed room design for two, featuring a soft pink color palette. The plan includes twin beds with upholstered headboards, a shared vanity table with lighted mirrors, and custom wardrobes.
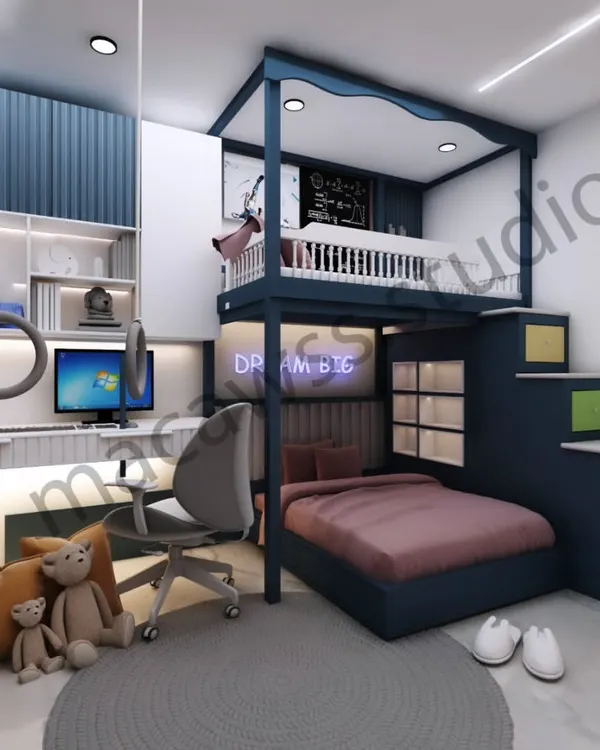
This shared kids' room design is perfect for a boy and girl, using a neutral base with pops of color. The layout includes two separate beds, a dedicated study desk, and plenty of open and closed storage.
A modern and efficient guest room design with an estimated cost of 1.6 Lakhs. The plan integrates a wardrobe, a compact study or dressing table, and a TV unit into a single cohesive layout.
About Kids' & Guest Rooms
Before you start, focus on the layout. For kids' rooms, I always prioritize modular storage that adapts as they grow, while guest rooms need to be multi-functional, like incorporating a sleek, wall-mounted TV unit or a compact study desk. I don't just provide 3D renders. I give you a full material breakdown, from whether we use SDHMR or block board to the specific hardware like Hettich channels, so you know exactly what you are paying for.
Designing a room for kids or guests is about more than just aesthetics. It is about making the most of every square foot. In my design packages, I focus on specific, actionable details that help you get a luxury look without the premium markup.
Why My Design Approach Works
- Transparent Costing: You get a Bill of Quantities (BOQ) with every project. You will know the cost of the plywood, the laminates, and even the hardware before a single nail is hammered.
- Practical 3D Visualization: We don't just guess. You get high-quality 3D renders that show you exactly how the false ceiling, profile lighting, and furniture placement will look in your actual space.
- Material Clarity: I specify everything. If we are using SDHMR for carcass work or PU finish for wardrobes, you will have those specifications in your hands to give to your contractor.
The Design Process
When I work on a kids' or guest room, I look for ways to reduce your execution cost. For instance, in a 1.6 Lakh guest room project, I ensure we integrate the wardrobe, TV unit, and bed back wall into a cohesive layout that avoids redundant civil work. This saves money on labor and material.
Whether you need a princess-themed room with twin beds or a gender-neutral space for siblings that includes a study desk and ample storage, my drawings are ready for your team to build. You do not need to hire my execution team. You can take my plans, my material list, and my 3D visuals, and get the work done by your local carpenter or contractor. It is design that keeps you in control.
Similar work from other experts
Browse through Curated picks from other experts on mytribe
 6
6
Creative Kids Room Designs and Themes in Delhi NCR
 14
14
Imaginative Kids' Rooms & Productive Study Spaces
Functional & Fun Kids' Room Designs
 16
16
Creative Kids' Room Designs
Creative Kids Room Designs for Fun and Study
 5
5
Imaginative Kids' and Teen Room Designs
More from Interior Design & Planning by RV Designs Studio
More services by RV Designs Studio