Functional & Stylish Modular Kitchen Designs in Gurugram
Beautiful kitchens are about more than just aesthetics. I focus on smart layouts, durable hardware, and transparent material planning to ensure your kitchen works as good as it looks.
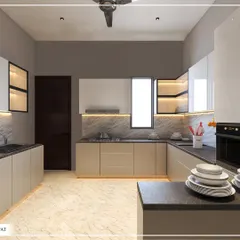
A U-shaped modular kitchen design that maximizes counter space and storage. The plan features a combination of light grey cabinets, a black granite countertop, and a fluted wood panel base for the peninsula.
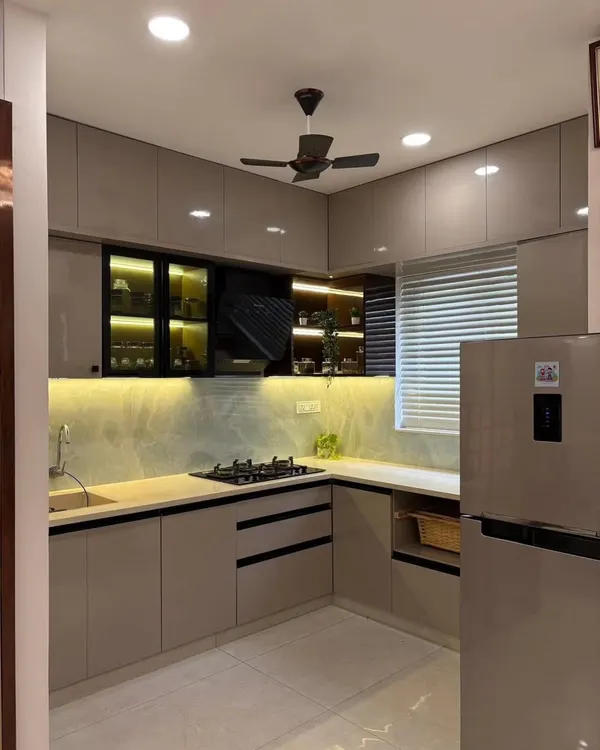
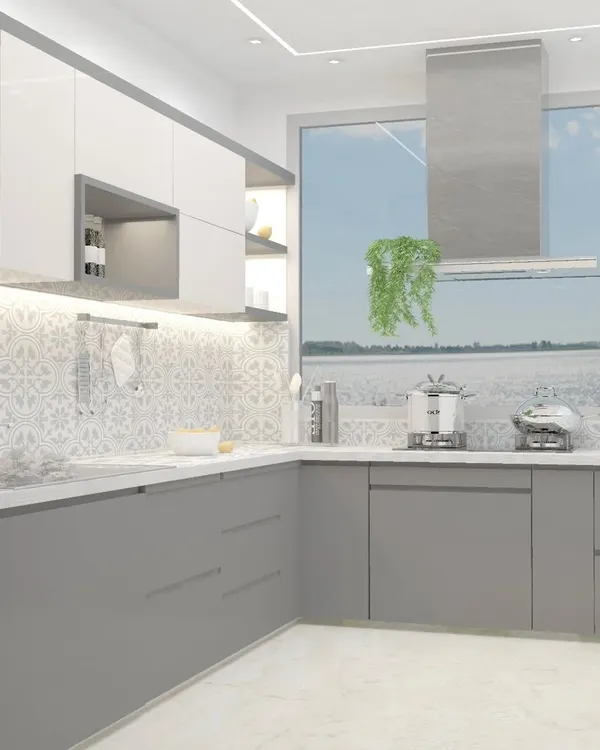
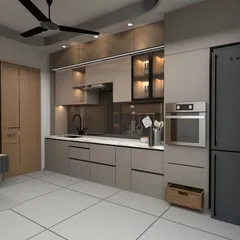
This compact kitchen design uses a light grey and white color scheme to feel bright and open. The glass-front upper cabinets with internal lighting are perfect for display, while the marble-patterned backsplash adds a touch of elegance.
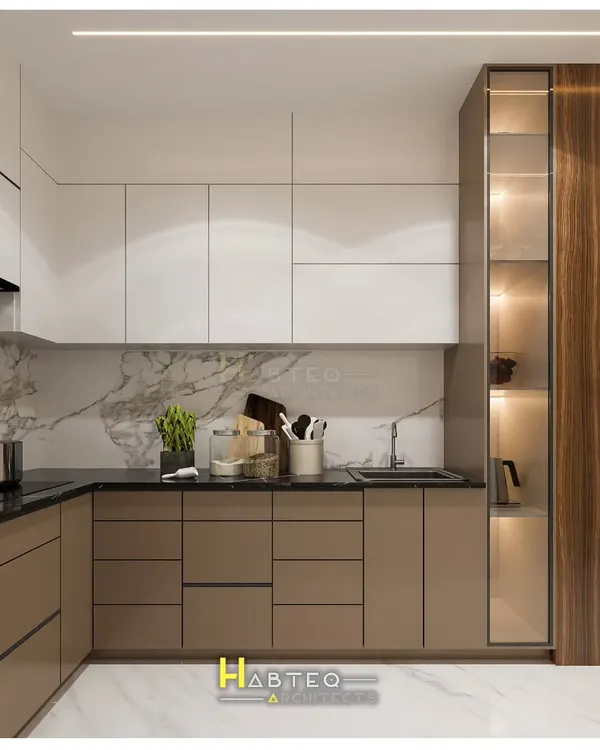
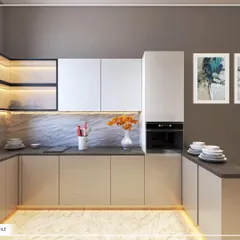
A two-tone kitchen design combining handleless beige cabinets with wood-finish overhead units. The 3D visualization shows a clean, minimalist aesthetic with a built-in oven and microwave tower for a seamless look.
This ultra-modern kitchen concept features a bold, all-black island and cabinetry paired with natural wood tones. The design plan includes specifications for the track lighting and integrated high-end appliances.
About Functional & Stylish Kitchens
Every kitchen I design, from a compact L-shape to a spacious U-shape, starts with a clear plan. My focus is on the materials that actually last, like using SDHMR for the carcass and Hettich for hardware, because a beautiful kitchen is useless if the cabinets start sagging in a year. When we work together, you get more than just a 3D render; you get the technical drawings and a bill of quantities so your local carpenter builds exactly what you see on screen, without the guesswork.
Many people look at fancy kitchen photos online and get scared of the final bill. My approach is simple, I remove the mystery by giving you the blueprint and the shopping list. You don't need to pay high interior turnkey fees if you already have a good team on-site. You provide the floor plan and your requirements, and I provide the 3D visualization, electrical and plumbing layouts, and the exact material specifications.
How We Build Your Kitchen
- Technical Precision: I don't just pick colors. I map out the work triangle, ensuring your hob, sink, and refrigerator are placed for maximum efficiency. My 2D drawings include specific measurements for your civil team and electricians.
- Material Integrity: I believe in transparency. Whether we use HDHMR, acrylic shutters, or standard laminates, you know exactly what is going into your cabinetry. I guide you on which hardware brands will handle the daily wear and tear of a Gurugram kitchen.
- Budget Control: Since I provide a detailed Bill of Quantities, you can take my list to different vendors or hardware stores in NCR and get competitive quotes. You are in control of the spending, not the contractor.
Whether you are renovating a kitchen in a Sector 47 apartment or building a new home in a township, the process remains the same. We define the look, we define the specs, and you get a kitchen that is built to last. If you have a specific space or a budget number in mind, let's discuss how we can make it work.
Similar work from other experts
Browse through Curated picks from other experts on mytribe
Practical Modern Kitchen Designs for Gurugram Homes
Modern & Modular Kitchen Designs for Indian Homes
Modern Modular Kitchen Designs
 21
21
Modern Modular Kitchen Designs
 6
6
Modern Kitchen Designs for Functional Indian Homes
 11
11
Modern & Functional Modular Kitchen Designs
More from Interior Design & Planning by RV Designs Studio
More services by RV Designs Studio