Modern Interior Design Concepts & 3D Visuals
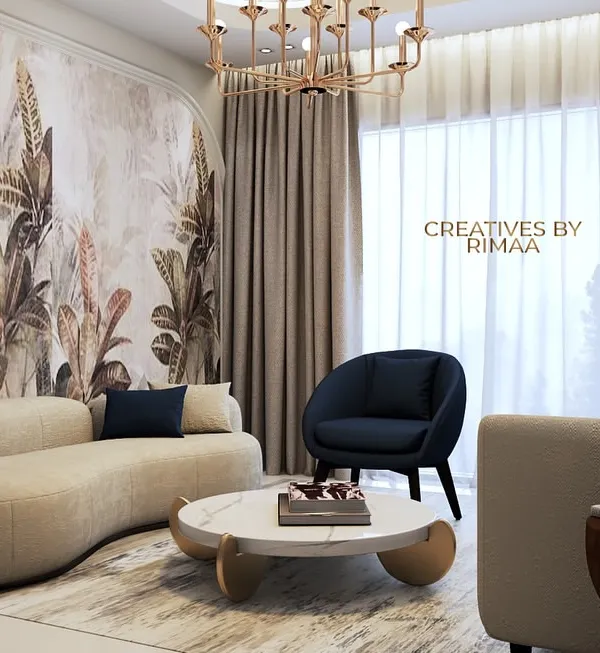
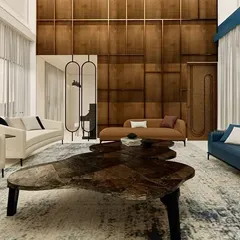
Before you buy paint or hire a carpenter, see exactly what your space will look like. I create 3D renders that take the guesswork out of your home renovation.
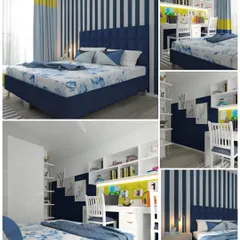
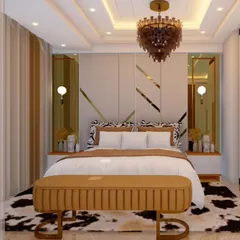
A compilation of top bedroom design ideas for 2024. This shows my versatility in creating different styles, from moody and dark themes to bright, nature-inspired spaces with wood and bold colors.
A quick look at various wall decoration ideas. These concepts demonstrate how to use paint, molding, and lighting to transform a blank wall into a beautiful feature without extensive furniture.
This video shows a 3D architectural visualization of a commercial space, demonstrating my capability in designing for cafes and other businesses. The service includes both exterior facade and interior layout planning.
About Design Inspiration & Concepts
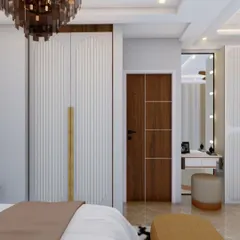
A pretty render is only useful if you can actually build it. When I create these 3D designs, I include the technical furniture layout and lighting placement, ensuring that what you see on the screen fits your room measurements perfectly. This step prevents the most common renovation headache—finding out the bed or wardrobe is too big for the space only after it has been built.
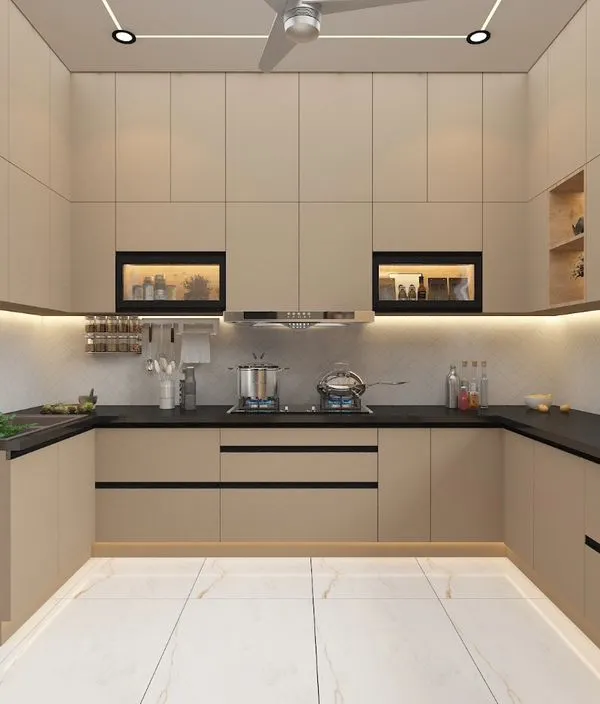
Design is not just about aesthetics; it is about making sure your money is spent on the right materials. Whether you are planning a modern bedroom in a new flat or setting up a compact home office, my process starts with a 3D visualization.
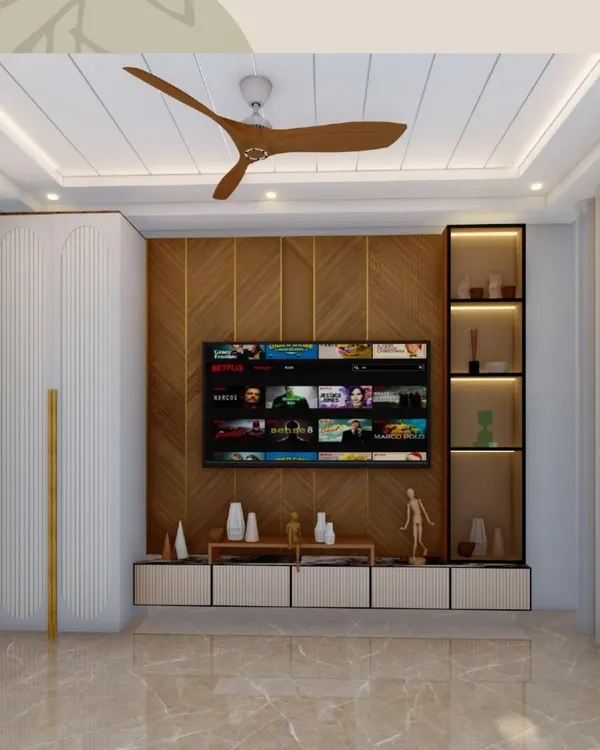
This isn't just a static image. It is a tool for planning. By visualizing your space first, we can experiment with different wall panels, cove lighting, or storage layouts without wasting a single rupee on construction changes.
Why Start with 3D Concepts?
- Space Optimization: I identify how to make small rooms feel larger through clever furniture placement and lighting.
- Material Clarity: You will know exactly what you are looking at—be it PU finish, louvers, or high-gloss laminates.
- Technical Accuracy: For more complex projects, I provide 2D executable drawings that your local contractor can follow, reducing the need for constant on-site supervision.
I have spent 9 years working across Gurugram, and I have seen too many clients lose money by skipping this planning phase. My goal is to give you a clear, itemized picture of the final look and the material list (BOQ) required to achieve it. You get the blueprint, and you stay in control of the execution, whether you hire my team or your own local vendors.
Similar work from other experts
Browse through Curated picks from other experts on mytribe
 78
78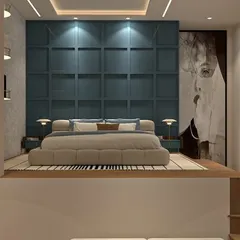
Interior Design Concepts and 3D Renders
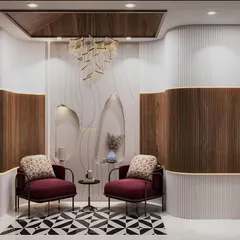
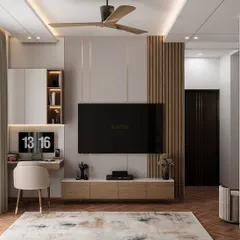
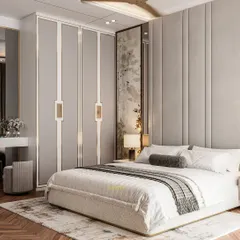
3D Architectural Visualizations and Design Concepts
3D Design Visualizations for Your Dream Home
 5
5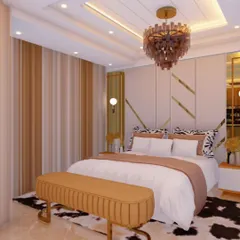
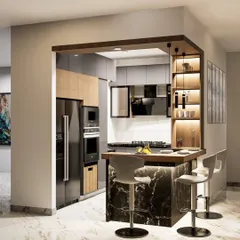
3D Interior Design Visuals for Your Home
 28
28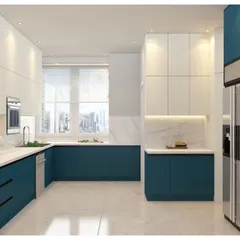
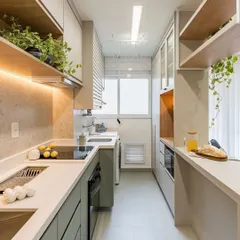
3D Interior Design Renders and Home Visualization
 76
76


From Vision to Reality: 3D Interior Visualizations
More from Interior Design & Planning by RV Designs Studio
More services by RV Designs Studio