3D Architectural Visualizations and Design Concepts
Bring your vision to life before construction begins. We build detailed 3D models to help you see, feel, and refine your home design.
This 3D animation for a project at Ivy County showcases two distinct bedroom designs: one with serene Scandinavian simplicity and another with a Japandi fusion theme. Visualizations like this help clients choose the style that resonates most with them.
This foyer design concept features a striking tapered wooden ceiling and black-and-white geometric Italian flooring. The design includes curved wall paneling with fluted details and Scandinavian-style niches for a unique and inviting entrance.
A 3D render of a master bedroom TV unit and workstation. The design is clean and functional, with a mix of wood tones and neutral colors, showcasing how I plan for both work and relaxation in a single space.
A view of the wardrobe and dressing area in a master bedroom render. The design uses a consistent color palette and materials to create a cohesive and serene space, planned in detail before execution.
The full view of a master bedroom render for ATS Rhapsody, showing the balance between the quilted feature wall, the wallpaper panels, and the spacious layout. 3D views ensure the proportions and design elements work harmoniously.
A 3D render of a kids' bedroom with a unique, wavy fluted wall panel. The wardrobe doors feature a large, curved color block design in a soft sage green, adding a playful and modern touch.
The study area for the kids' bedroom, designed for two. The desk is flanked by curved, open shelving units with integrated lighting, providing a stylish and functional space for learning.
About Architectural Visualizations
We build full 3D environments so you can experience your rooms digitally before a single hammer is lifted. Whether it is verifying how afternoon light hits your foyer or checking the proportions of a custom TV unit for an ATS Rhapsody apartment, our renderings allow you to test material combinations like Scandinavian wood tones or Japandi textures, ensuring the final result matches your vision exactly.
Visualizing a space is the first step in our turnkey process. We understand that seeing a blueprint is one thing, but experiencing the volume, lighting, and texture of a room is entirely different. By creating comprehensive 3D models, we remove the guesswork for you.
Why We Prioritize Visualizations
Our design process goes beyond aesthetic choices. When we map out a project, we look at the functional flow of the space. For example, in our Ivy County projects, we used detailed renderings to compare Scandinavian simplicity against Japandi fusion. This allowed the homeowners to see how the wood grains and neutral palettes interacted with the natural light in their specific floor plan, leading to a much more confident decision.
From Render to Reality
Every detail you see in our renders is part of the final execution plan. This includes:
- Material Selection: We finalize laminates, veneer finishes, and stone textures in the 3D model so you know exactly what is being ordered.
- Lighting Placement: We test COB lights and profile tracks to see how they highlight your wall paneling or feature walls.
- Spatial Proportions: From the height of your headboards to the ergonomics of your kitchen workflow, we ensure the dimensions work for your daily life.
When we hand over the keys, we want you to step into a home that feels familiar because you have already walked through it virtually. This systematic approach, developed over our 12 years in the industry, ensures that what we show you in the 3D design is exactly what you get on-site.
Similar work from other experts
Browse through Curated picks from other experts on mytribe
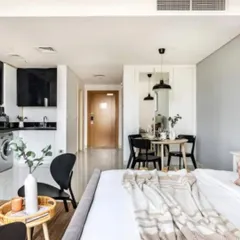
3D Design Visualizations for Your Dream Home
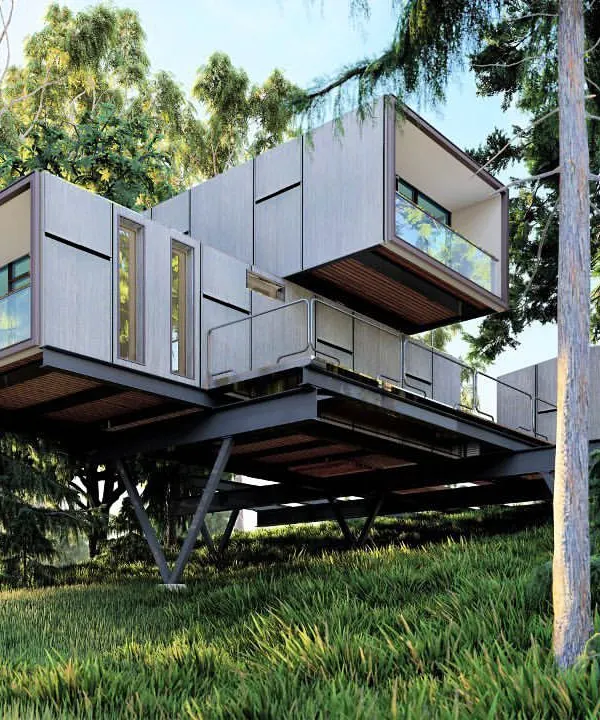 4
4
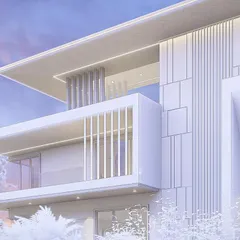
Architectural Concepts & 3D Visualization Services
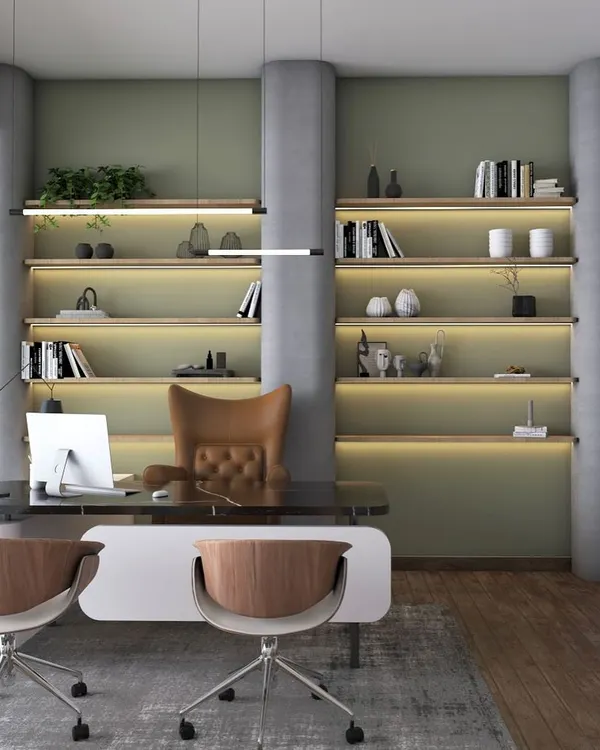 6
6
Conceptual Designs and 3D Visualisations
 76
76


From Vision to Reality: 3D Interior Visualizations
Architectural Visualization and 3D Home Design
3D Home Design Renders to Reality
More from Residential Interior Design & Build (Turnkey) by Quartier Studio
More services by Quartier Studio