Modern Modular Kitchen Designs for Mumbai Homes
Mumbai homes are tight, but your kitchen doesn't have to feel that way. We focus on smart, space-saving layouts that make cooking a pleasure.
A kitchen should be both beautiful and practical. Here’s a look at how I transform a basic kitchen into a modern, modular space with sleek cabinets, smart lighting, and a layout that makes cooking a pleasure.
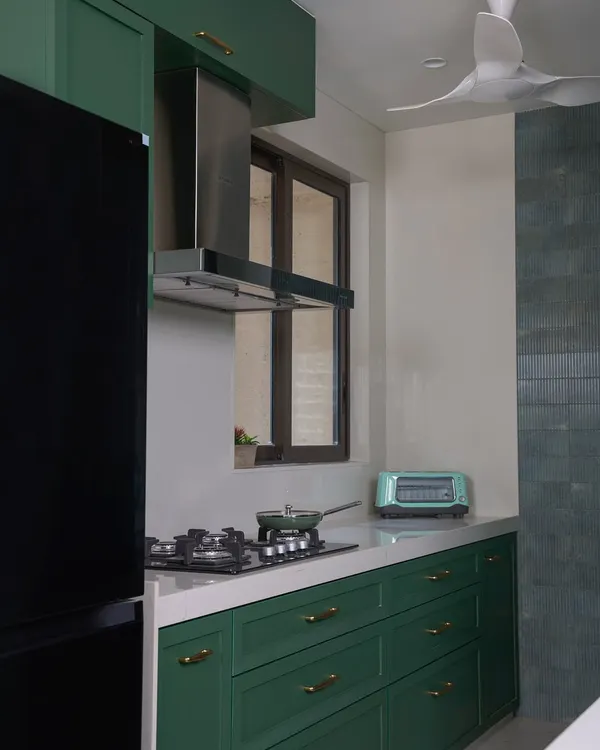
This modular kitchen at Horizon Exotica is all about elegance and function. It features soft-close drawers, a premium G5 stone countertop, and plenty of built-in storage, all designed for a modern Indian home.
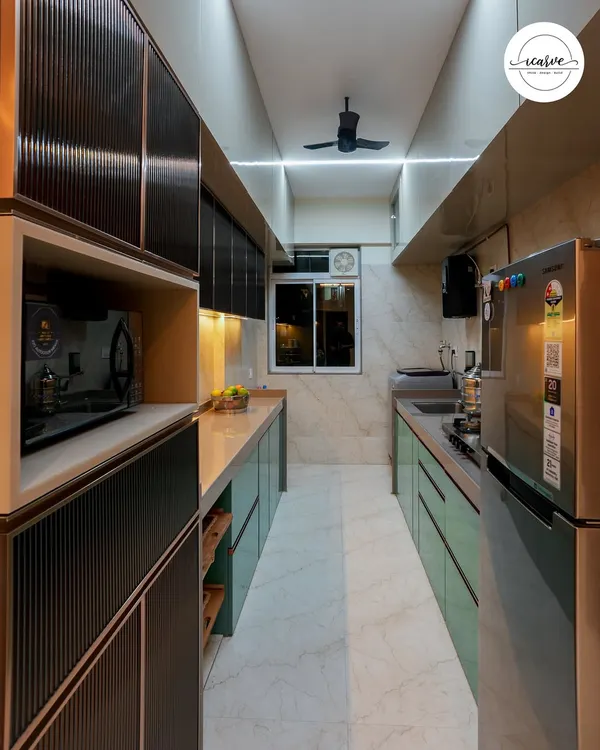
A tour of a modern modular kitchen I designed at Puranik Tokyo Bay. This kitchen features G5 stone countertops, tandem drawers, wicker baskets for vegetable storage, and a pantry unit for maximum organization.
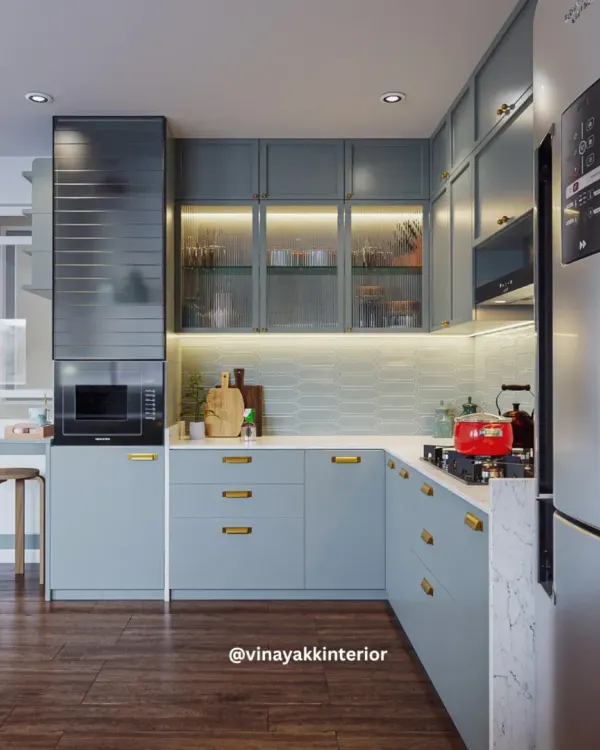
This is a dream kitchen with a smart, L-shaped modular design. I used under-cabinet lighting for task areas and sleek ceiling panel lights for overall brightness, creating a space that is both efficient and beautiful.
Here are some kitchen must-haves I always recommend. This luxury modular kitchen features premium appliances, soft-close drawers, and glossy finishes, all designed to make your kitchen a joy to use.
For clients who want an open kitchen but also the option for privacy, a sliding partition is the perfect solution. This fluted glass partition separates the kitchen and living room, offering a trendy and practical design.
This is a 3D render of a modern L-shaped kitchen. I designed it with a marble-patterned backsplash and floor, two-tone cabinets, and under-cabinet lighting to create a bright and luxurious cooking space.
Another angle of the 3D kitchen concept, showing the parallel counter layout. This design includes a tall unit for the refrigerator and fluted glass overhead cabinets for a touch of elegance.
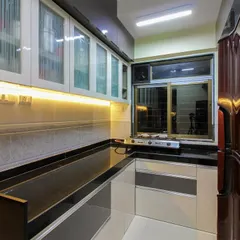
A real-life view of a compact and efficient kitchen. I designed this with glossy white and beige cabinets, a black refrigerator, and profile lighting in the ceiling to make the space feel bright and modern.
A 3D render showcasing a luxury modular kitchen with acrylic finish cabinets and sleek profile handles. The design includes a beautiful marble backsplash and warm under-cabinet lighting.
About Modular & Luxury Kitchens
Mumbai kitchens are notoriously tight. Instead of cramping your counter space with appliances, I often recommend installing a roller shutter garage. It completely hides your toaster, mixer, and grinder when they aren't in use, which keeps your marble countertop looking clean and open, even when you have a lot of gear.
Smart Design for Compact Kitchens
In cities like Mumbai and Thane, space is your biggest constraint. My approach is to move beyond standard layouts. I prioritize 'work triangles' to ensure your stove, sink, and fridge are positioned for a seamless flow, regardless of whether your area is L-shaped, parallel, or straight.
Material Selection
For me, a kitchen must be durable. I use 18mm Boiling Water Resistant (BWR) plywood as the base, because kitchen cabinets need to handle moisture and humidity. For the finish, we look at high-gloss acrylic or premium laminates. These don't just look luxury; they are easy to wipe clean after a long day of cooking.
Essential Storage Upgrades
I rarely build static shelves. Instead, I integrate:
- Tandem Drawers: For effortless access to heavy pots and pans.
- Soft-Close Hinges: No more slamming cabinet doors.
- Appliance Garages: As mentioned above, a shutter unit is the best way to declutter your counters.
- Fluted Glass Partitions: If you want an open kitchen feel but need to separate the cooking area from the living room, a sliding glass partition gives you the best of both worlds.
My Hands-On Process
I don't just hand over a drawing and disappear. I am on-site to ensure the profile lighting is installed correctly, the mandir space is respected, and the custom woodwork fits your specific wall dimensions perfectly. Whether you need a full renovation or just a new modular setup, we discuss the plan until you are 100% comfortable with the budget and the layout.
Similar work from other experts
Browse through Curated picks from other experts on mytribe
Modern & Modular Kitchen Designs
 9
9
Modern Modular Kitchen Designs for Mumbai Homes
Modern Modular Kitchen Designs for Mumbai Homes
 10
10
Modern Modular Kitchen Designs in Mumbai
Modern Modular Kitchens Designed for Mumbai Homes
 19
19
Modern Modular Kitchen Designs for Mumbai Homes
More from Custom Space & Furniture Design by RK Interior Studio
More services by RK Interior Studio