3D Interior Design Renders and Concept Planning
Before we start any work, we create precise 3D layouts to help you see the final result. These renders allow us to finalize lighting, materials, and furniture placement together.
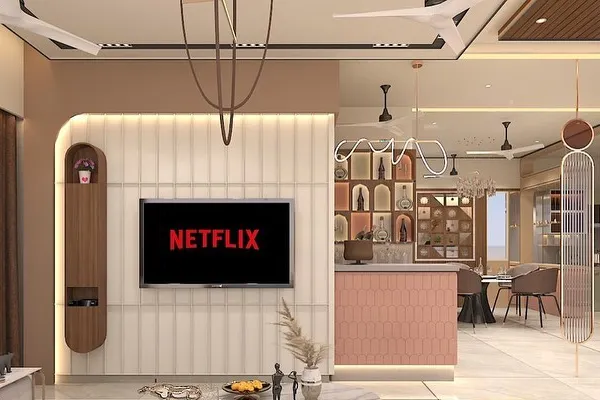
This is a 3D render of a living and dining room concept. It shows my design for a spacious layout with a large TV unit, comfortable seating, and a separate, elegant dining area.
Another view from the 3D render, this time focusing on the living area. You can see the L-shaped sofa, wall mouldings with integrated sconce lights, and the stylish crockery unit in the background.
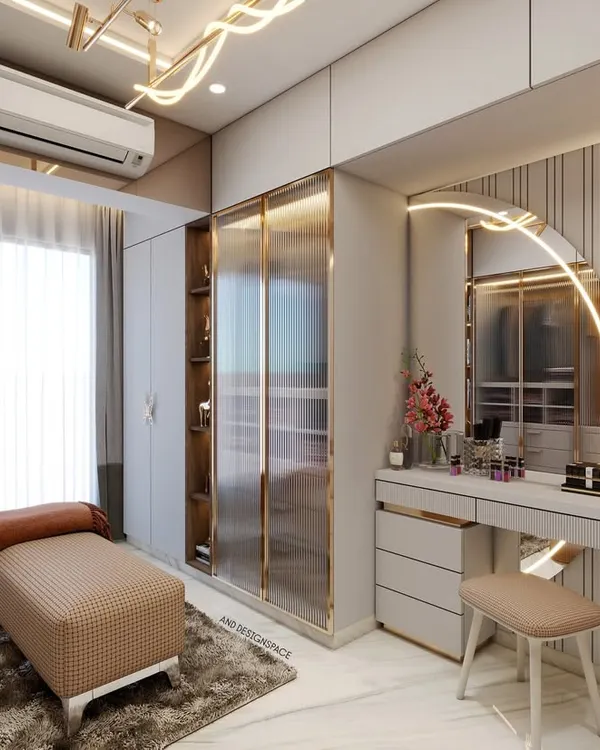
This is a 3D render of a luxury bedroom concept. It features a textured panel wall behind the bed, modern art, and a sleek dressing table, creating a sophisticated and contemporary vibe.
A 3D render of a bedroom TV unit and wardrobe. I designed this with a beautiful starburst veneer pattern on the wardrobe doors, making it a stunning focal point.
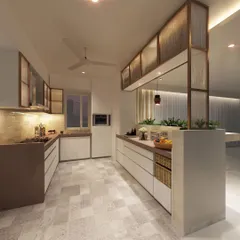
This is a 3D render of a modern L-shaped kitchen. I designed it with a marble-patterned backsplash and floor, two-tone cabinets, and under-cabinet lighting to create a bright and luxurious cooking space.
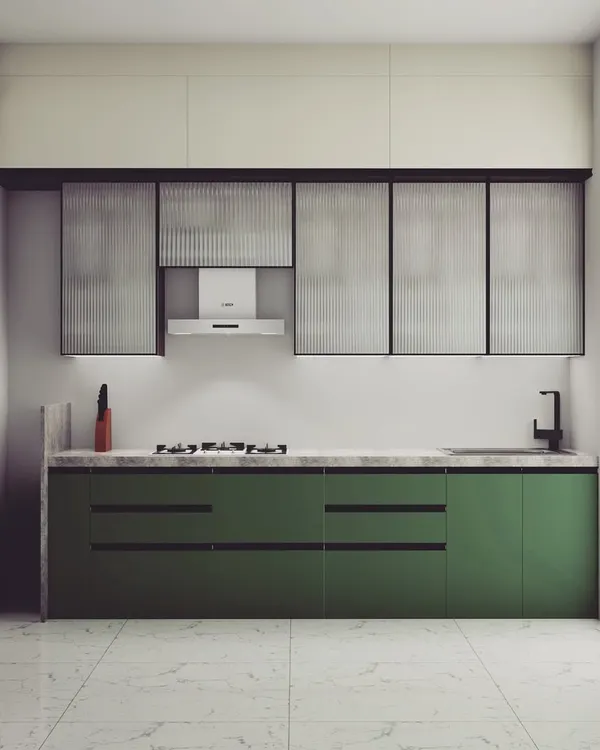
Another angle of the 3D kitchen concept, showing the parallel counter layout. This design includes a tall unit for the refrigerator and fluted glass overhead cabinets for a touch of elegance.
A 3D render of a master bedroom in Malad. The design features a serene, minimalist aesthetic with a fluted wall panel, a large round mirror, and a comfortable upholstered bed.
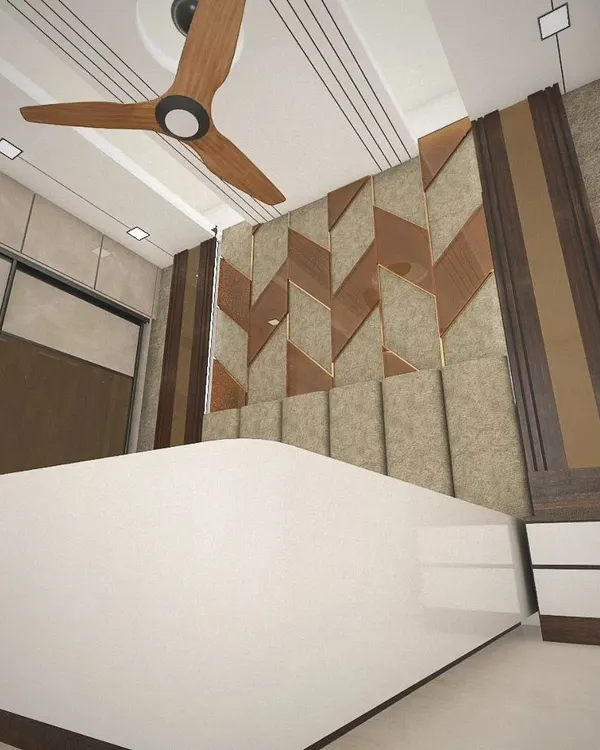
A 3D render of a TV wall in a master bedroom. The textured wall panel with integrated profile lighting creates a subtle yet sophisticated backdrop for the television.
A 3D render of a beautiful wardrobe with glass doors and internal lighting. This design is perfect for showcasing your collection of bags and accessories.
A 3D render of a grand living room design. I planned this space with a large L-shaped sofa, a stunning cluster chandelier, and elegant curtains to create a feeling of pure luxury.
About Design Renders & Concepts
These renders aren't just for show. They help us finalize technical details like profile light placement, texture paint finishes, and furniture scale. If a wardrobe design feels too bulky for your bedroom, we spot it here, not on site.
Designing a home is stressful when you have to guess how a color or layout will turn out. Our 3D visualization process removes the guesswork. We take your requirements, your room dimensions, and your preferred style, then build a digital twin of your space.
This is where we solve the big problems. For instance, in a compact Mumbai flat, we can test whether a full-length mirror actually makes the room feel larger or if a sliding partition blocks too much light. We look at:
- Material Accuracy: See exactly how the marble pattern or wood veneer looks on your specific cabinet.
- Lighting Effects: Understand how profile lights, cove lighting, and COB downlighters will illuminate your ceiling and walls.
- Furniture Scale: Check if your proposed sofa or bed leaves enough walking space.
By the time we move to the execution phase, you already know what you are getting. It saves you time, prevents costly changes during construction, and gives you complete peace of mind.
Similar work from other experts
Browse through Curated picks from other experts on mytribe
 6
6
Realistic 3D Home Interior Visualizations
 41
41
3D Interior Design Renders & Visualizations for Mumbai Homes
 8
8
3D Design Concepts & Visuals for Your Home
 76
76


From Vision to Reality: 3D Interior Visualizations
 6
6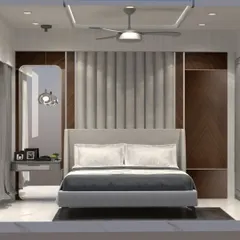
From Concept to Reality: 3D Interior Design
 9
9
3D Interior Design Renders and Concept Planning
More from Custom Space & Furniture Design by RK Interior Studio
More services by RK Interior Studio