The Art of Placemaking: From Sketch to Site
A landscape is born twice: first in the quiet of a sketchbook, then again in the rhythm of construction. Here is how we bridge the gap between abstract concepts and living, breathing spaces.
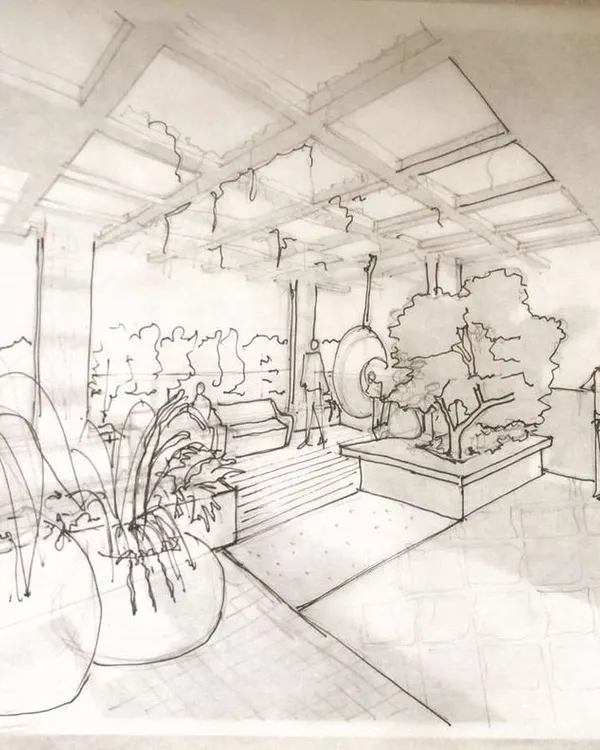
An early concept sketch for a central court in a housing project. The drawing explores the idea of a sculptural parasol for shade, creating a focal point that is both functional and artistic within the community space.
This sketch illustrates a design for a court on the edge of a site, featuring a deck that extends over a water catchment pond. It shows my process of turning site constraints into unique design opportunities.
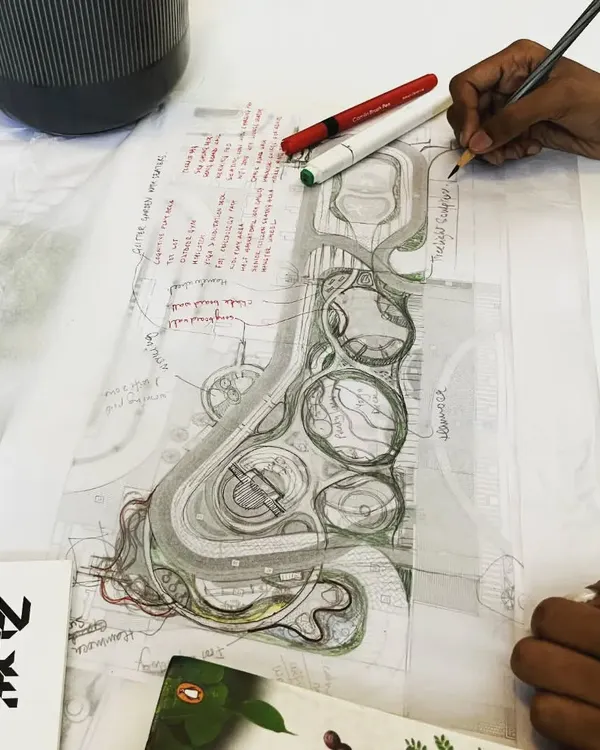
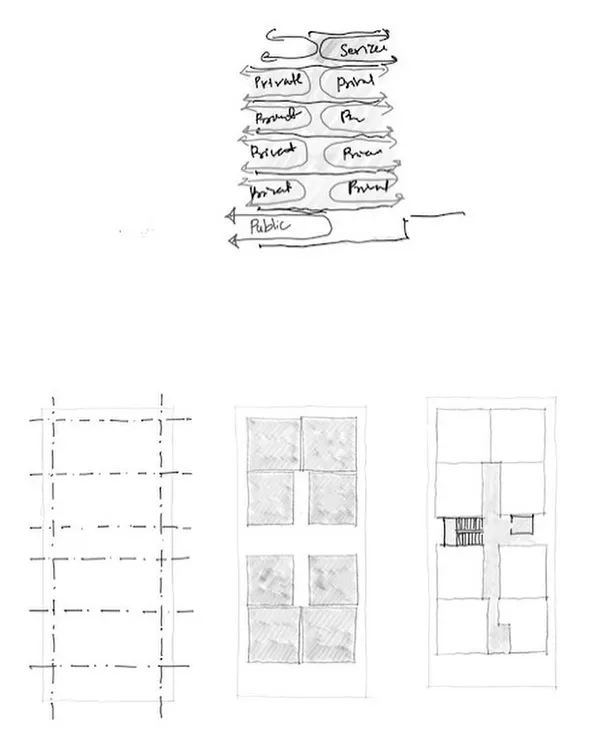
A conceptual sketch exploring how landscape can do more than what is expected. This drawing investigates complex relationships between built form and green space in an urban context, pushing the boundaries of conventional landscape design.
A physical model is a crucial tool in my design process. This concept model for a new master plan uses pins and layered drawings to represent planting strategies, circulation paths, and land use, helping the team and client visualize the project in three dimensions.
My team and I collaborating on a concept design model. This hands-on, collective process is fundamental to how I work, allowing for detailed refinement and shared ownership of the design vision.
On-site progress of a paving pattern for a residential community. This image shows the craftsmanship involved in laying the stones to create the flowing, organic pathways that define the space.
Work in progress at a small residential community, showing the installation of curved seating and circular paving. A young tree is planted at the center, destined to become a natural anchor for this gathering spot.
Another view of the work in progress, showing the relationship between the newly installed seating, the circular paving, and the existing palm trees. The design aims to create a harmonious blend of new elements and the natural context.
Stepped seating platforms made of aggregate concrete are being installed at a residential community. These steps will face an open lawn, creating an informal amphitheater for yoga, reading, or community gatherings.
A wider view of the progress at the small residential community. The image shows the layout of the stepped seating, pathways, and planting beds, giving a sense of the overall park design taking shape.
About The Art of Placemaking: From Sketch to Site
The difference between a vision and a finished garden lies in the fidelity of our execution. We use physical models and site-specific detailing—like the way we map hydrological channels before laying a single paver—to ensure our initial sketches translate directly into the tactile experience of the space. Whether it is orienting seating to catch the breeze or selecting native planting palettes that thrive in Bengaluru’s micro-climates, the land itself acts as our final blueprint.
Our Process: Reading the Land
Everything starts with ‘reading’ the grounds. We move away from generic layouts and instead look at historical ecology, existing tree clusters, and how people naturally move through the site. Our initial sketches often explore relationships between built form and nature—how a parasol might frame a view or how a deck might interact with a pond.
Models as Thinking Tools
We use physical concept models not just for presentation, but as iterative tools. They allow the team to test circulation paths and land use in three dimensions, making abstract master plans tangible. This collaborative approach allows us to adjust concepts early, ensuring the vision is robust before construction begins.
The Site as Classroom
Execution is where the real design happens. We are hands-on, often tweaking paving patterns on the fly based on how the light hits or how the terrain slopes. By integrating hardscape elements like custom stone seating with softscape zones, we create spaces that feel lived-in from day one.
Why This Matters
You are not just buying a drawing; you are investing in a process that respects the site’s memory. We avoid heavy earthworks where possible, preferring to work with the natural topography to create gathering nodes that feel like they have always belonged there.
Similar work from other experts
Browse through Curated picks from other experts on mytribe
 13
13
From Concept to Construction: Our Design Process
 17
17
From Concept to Reality: Architectural Master Planning and Execution
The Design Journey: From Concept to Built Landscapes
 17
17
Our Architectural Design Process: From Sketch to Site
 18
18
From Sketch to Structure: Our Architectural Design Process
 9
9
My Architectural Design Process
More from Master Planning & Urbanism by Reading Grounds
More services by Reading Grounds